Frequently Asked Questions
Everything You
Want to Know
Straightforward answers about our process, materials, pricing, and what it's like to work with us — no fluff.
Straightforward answers about our process, materials, pricing, and what it's like to work with us — no fluff.
Completely free and completely obligation-free. Your designer visits your home, measures every dimension, discusses your storage goals, and creates a custom design — all at zero cost to you. Nothing is owed at any point, and there's no pressure to move forward.
Many people get a free consultation simply to understand what's possible in their space. That's perfectly fine with us — we'd rather you see what we can do than wonder.
Your designer comes to your home and spends 45–60 minutes with you. They'll measure every inch of your space, note any obstructions like vents, outlets, and awkward angles, and spend time listening to how you actually use the space day to day.
They'll also bring finish samples so you can see colors in your home's actual lighting — not in a showroom. At the end, they'll review financing options if relevant and let you know what to expect next.
Most designs are delivered within 3–5 business days of your consultation. More complex multi-room projects may take up to a week. Your designer will give you a specific delivery date at your consultation so you know exactly when to expect it.
The design presentation includes a custom plan for your exact space, your chosen finishes, and a full itemized price — line by line, no hidden charges.
As many revisions as you need — there's no limit and no extra charge. Some clients approve on the first presentation; others go through three or four rounds of changes. Both are completely normal and equally welcome.
Nothing is ordered, manufactured, or scheduled until you sign off on a design you genuinely love and a price you're fully comfortable with.
Consultations are typically available within 3–5 days of calling us. Installation dates depend on our current schedule — usually 1–2 weeks out from design approval. Spring and fall are our busiest seasons, so if you're planning a project for those times, reaching out 3–4 weeks ahead is advisable.
Absolutely — and many clients bundle multiple spaces together. It's more efficient for scheduling, and we can often offer better overall pricing on multi-room projects. Your designer will quote each space individually and as a package so you can make the best decision for your budget.
Pricing depends on the space, size, and features you choose. As a general starting point:
These are entry points — the final price depends on your space's dimensions, finish selection, and the features you include. You'll receive a full itemized quote at your free consultation, and we always design within your stated budget.
Never. The price presented at your design review is the price on your final invoice — locked in at approval. We don't add "installation fees," "material upcharges," or "discovery charges" during the project. If we measure something wrong or encounter an unexpected issue, that's on us — not you.
Yes — we offer several financing options for qualified customers:
Your designer will walk through available options at your consultation. Approval is fast and terms are clear — no prepayment penalties.
For standard cash payments: a 50% deposit is due at design approval (when materials are ordered), with the remaining 50% due on completion of installation. Nothing is collected during the consultation or design phase — you pay only when you decide to move forward.
Financing customers follow the terms of their approved plan — typically no money due at signing.
LKN Home Storage designs and installs custom storage systems for five primary spaces:
Each solution is fully custom to your exact space dimensions and how you actually use the room. Scroll down to see detailed FAQs for each space type.
Absolutely — and we encourage it. Multi-room projects often qualify for better pricing, and scheduling is more efficient when we design and install multiple spaces at once. Common combinations include:
Your designer will provide itemized pricing for each space so you can pick and choose what makes sense for your budget and timeline.
If you're thinking about resale value, primary closets and garage systems tend to have the highest perceived value among buyers in the North Carolina market. Realtors consistently tell us these upgrades help homes sell faster and can add measurable appeal during showings.
That said, the best ROI is usually the space that's causing you the most daily frustration. If your pantry is a disaster every morning or your laundry room makes you avoid doing laundry, fix that first — the quality of life improvement is immediate.
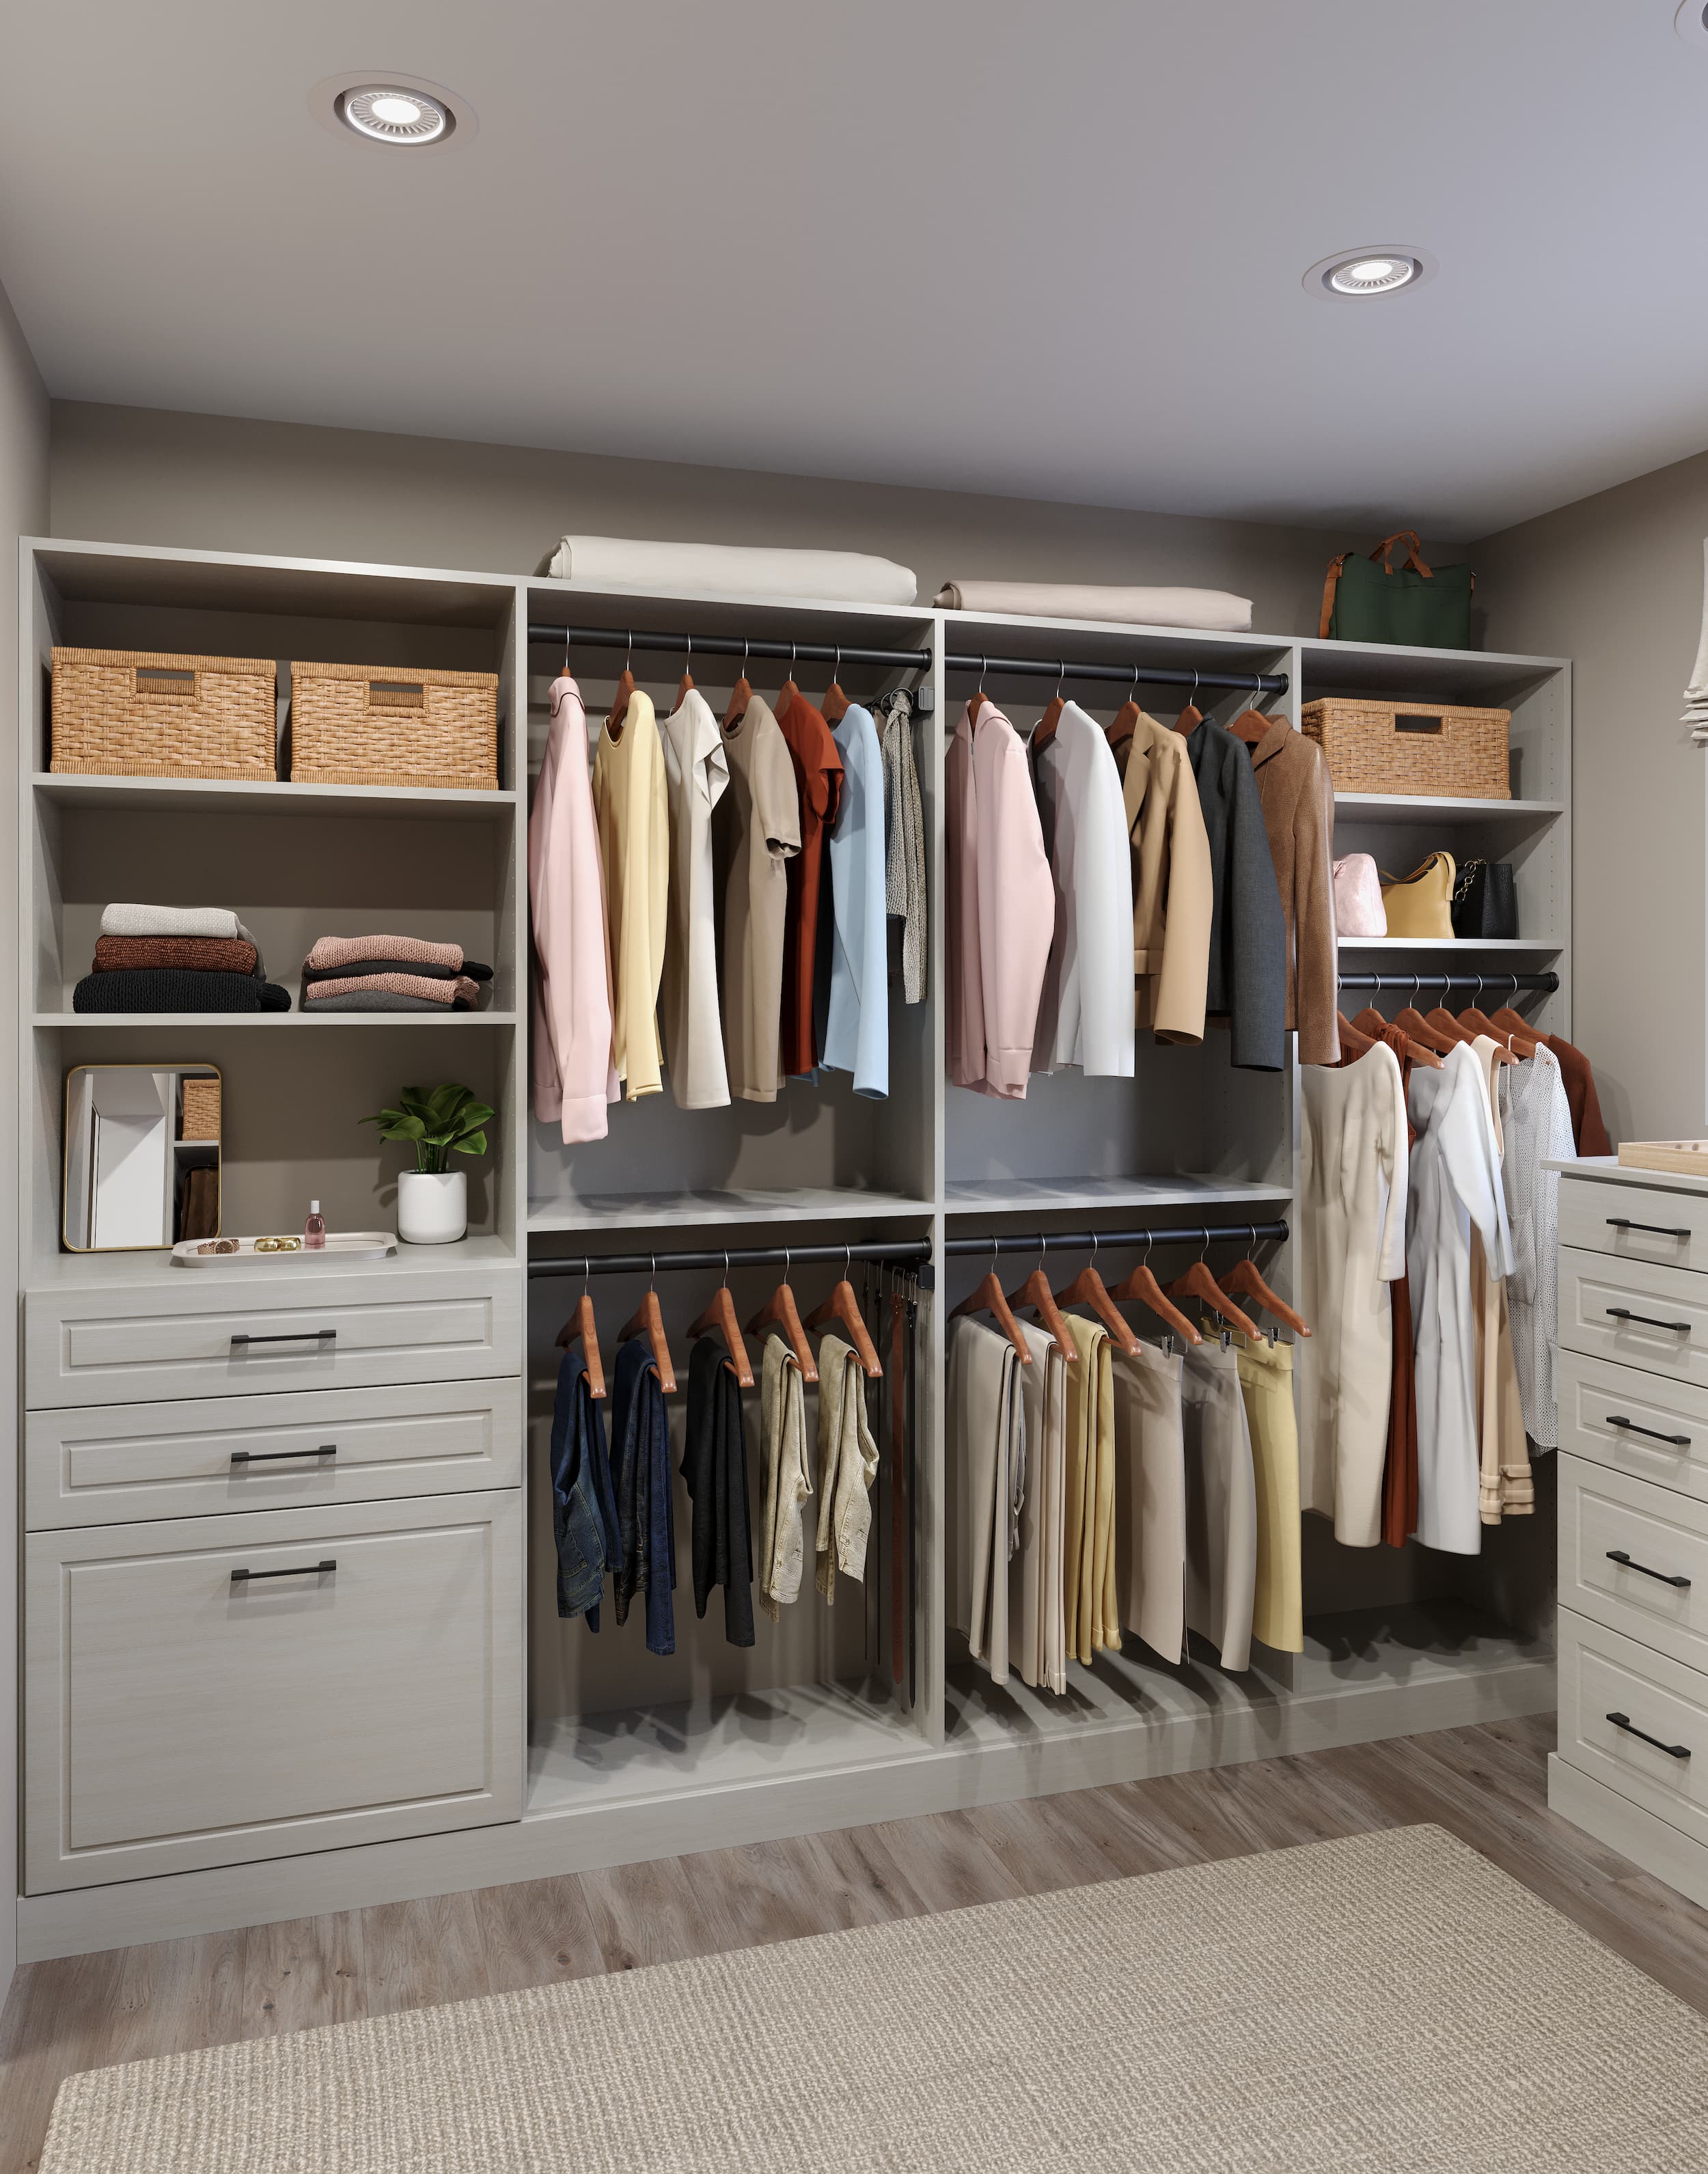
We design and install two primary closet types:
Both types are fully custom to your dimensions and lifestyle — not off-the-shelf configurations.
Almost always — and sometimes the transformation is the most dramatic in the smallest spaces. A standard 6-foot reach-in with a single shelf and rod can typically be redesigned with double-hang sections, floor-to-ceiling shelving, two or three drawers, and door-mounted storage. The result can feel like twice the closet.
Our systems work in any width from 18 inches up. Bring us your smallest closet — we tend to love the challenge.
No — just remove your belongings. Our team removes and hauls away all existing shelving, rods, and hardware as part of the installation process. There's no additional charge for demo and removal.
Yes — LED lighting packages are available for walk-in closets, including under-shelf strip lighting and motion-activated overhead options. Discuss lighting at your consultation and your designer will include it in the plan and pricing if you'd like it.
We design full garage systems that typically include any combination of wall cabinets, workbenches, slatwall panels, and overhead racks. The configuration is built to how you actually use your garage — not a standard template.
Common configurations we build:
Yes. Our garage cabinets are built from 18-gauge fully-welded steel frames with an industrial powder-coat finish rated to resist scratching, staining, and corrosion. Unlike wood-based products, steel doesn't swell, warp, or delaminate in heat and humidity. We routinely install these in NC garages where summer humidity reaches 90% and temperatures exceed 110°F — they perform exactly the same in year twenty as they do on day one.
Absolutely. Your designer measures around all obstructions — garage door tracks, openers, electrical panels, HVAC lines, outlets, water heaters, and anything else in the way. The design accounts for every constraint so nothing needs to be moved or relocated.
This is exactly where custom design makes the difference. Even narrow pantries (as little as 24 inches deep) can be dramatically improved with adjustable shelving, pull-out drawers, door-mounted racks, and tiered shelf systems that let you see everything at once.
We configure everything to the products you actually store — cereal boxes, canned goods, appliances, bulk items — so nothing is wasted on shelving that's too deep or too shallow.
Yes — pull-out drawers and glide-out shelves are one of the best upgrades for a pantry. They give you full access to items in the back without having to move what's in front. Most pantries benefit from 2–4 pull-out components, especially in the lower section where deep shelving creates black holes.
Your designer will recommend specific pull-out placements based on how you use the pantry.
Yes. Over-the-door racks and door-mounted shelving can dramatically increase usable pantry space, especially for spices, oils, snacks, and frequently grabbed items. Your designer will measure your door and hinge clearance to confirm what can be safely added without interfering with door swing.
Most laundry systems include some combination of upper cabinets, countertop folding surfaces, hanging rods, and lower cabinet or drawer storage. The configuration depends on your space layout and what you need — detergent storage, sorting bins, drying racks, ironing boards, cleaning supplies, or extra household storage.
We also design around existing washer/dryer dimensions so everything fits perfectly without wasted space on the sides or above.
Yes, for front-loading machines. A countertop installed over the washer and dryer creates a dedicated folding surface and unifies the look of the room. We'll verify your machines are front-loaders (top-loaders need access to the lid) and design the countertop to the exact depth and width of your units.
If you have top-loaders, we can still add cabinetry and countertops in the space adjacent to the machines.
Absolutely. Even the smallest laundry closets benefit from vertical storage, upper cabinets, and a hanging rod. We routinely design systems for spaces barely wider than a stacked washer/dryer. The goal is to use every available inch so detergents, cleaning supplies, and linens aren't spilling into other rooms.
After your in-home consultation, your designer creates a detailed custom plan built to the precise measurements of your space — including every obstruction, vent, outlet, and architectural quirk. The plan shows exactly how your finished system will be laid out, including shelf placement, hanging zones, drawer locations, and finish colors.
You receive this alongside a full itemized price. From there, you can approve it as-is or request changes — as many times as you need, at no extra charge.
Yes — this is genuinely what we specialize in. Sloped ceilings, odd angles, tiny footprints, irregular walls, vents in awkward positions — our designers account for every obstruction and make sure every available inch is used well. If there's a wall, we can almost certainly make it work harder for you.
Our designers take precise measurements of every constraint during your consultation so nothing is a surprise during installation.
We carry a wide selection of premium laminate finishes, from classic whites and linens to rich wood grains (oak, walnut, dark walnut) to cool greys and dramatic near-blacks. Your designer brings physical samples to your consultation so you can see each color in your home's actual lighting — not in a showroom under artificial light.
We also offer a free sample kit if you'd like to live with a few colors before committing.
In many cases, yes. Bring photos or cabinet door samples to your consultation and your designer will find the closest match in our palette. For kitchens and open-plan spaces where visual continuity matters, we take care to recommend finishes that feel intentional — not like an afterthought.
Yes. Every shelf in every LKN system uses a 5mm Euro pin system drilled on 32mm centers, meaning any shelf can be repositioned in seconds without tools. As your life changes — new baby, different wardrobe needs, hobby shifts — your storage system moves with you.
We can also add components later. If you want to expand a system, add drawers, or reconfigure a section, call us and we'll design and install the additions.
Most single-space projects are completed in one day — often in 4–6 hours for closets and pantries, a full day for garages and laundry rooms. Multi-room projects or large garage builds may take two days. You'll receive a confirmed timeline at design approval so there are no surprises.
Just clear your belongings out of the space. Our team handles everything else:
Someone should be home when the team arrives and available for the final walkthrough at the end. During the install itself, you're free to go about your day — work, errands, whatever you need. Our team works independently and professionally.
We'll text you when we're wrapping up so you're there for the final walkthrough before we leave.
Your lead installer does a full walkthrough with you — every door opened, every drawer pulled, every shelf checked. If anything isn't right, we make it right — no argument, no charge.
We don't close out a project until you're genuinely happy — not just satisfied.
Call us — we're local and we respond within one business day. Minor adjustments like shelf height tweaks or drawer calibration are handled within a week. We stand behind our work — if something needs attention, we handle it promptly and at no charge.
Every LKN Home Storage closet system uses the same commercial-grade components regardless of price tier:
Significantly different in durability. Big-box shelving systems typically use thin particleboard with adhesive-applied laminate that can peel in humidity. Our furniture-grade panels won't peel, warp, or swell under normal residential conditions, and our shelving is rated up to 1,200 lbs per 8-foot section — far beyond what big-box wire shelving can handle.
Big-box drawer components are typically low-grade with minimal slide hardware. Our pre-assembled drawer boxes come standard with full-extension soft-close slides, and every door uses soft-close hinges — details you'd expect in custom cabinetry, not a storage system.
Yes — and this is where steel construction has a clear advantage over wood-based alternatives. Our garage cabinets use 18-gauge fully-welded steel with an industrial powder-coat finish. Steel doesn't absorb moisture, swell, or delaminate no matter how many humid Carolina summers it goes through. The powder-coat finish is scratch and stain resistant, and the ball-bearing drawer slides and soft-close hinges are rated for decades of daily use.
Yes. All materials and components carry the manufacturer's warranty. Specific warranty terms are provided in writing at the time of installation. If you have questions about coverage, contact us directly.
LKN Home Storage serves the greater Charlotte region and the North Carolina Research Triangle, including:
Not sure if we serve your area? Contact us — if you're within 45 minutes of Charlotte or the Triangle, we almost certainly do.
No. In-home design consultations are always free within our standard service area — no obligation, no pressure, no fine print.
We're a local team and we're happy to answer any question — no matter how basic or specific. Reach us whichever way works best for you.
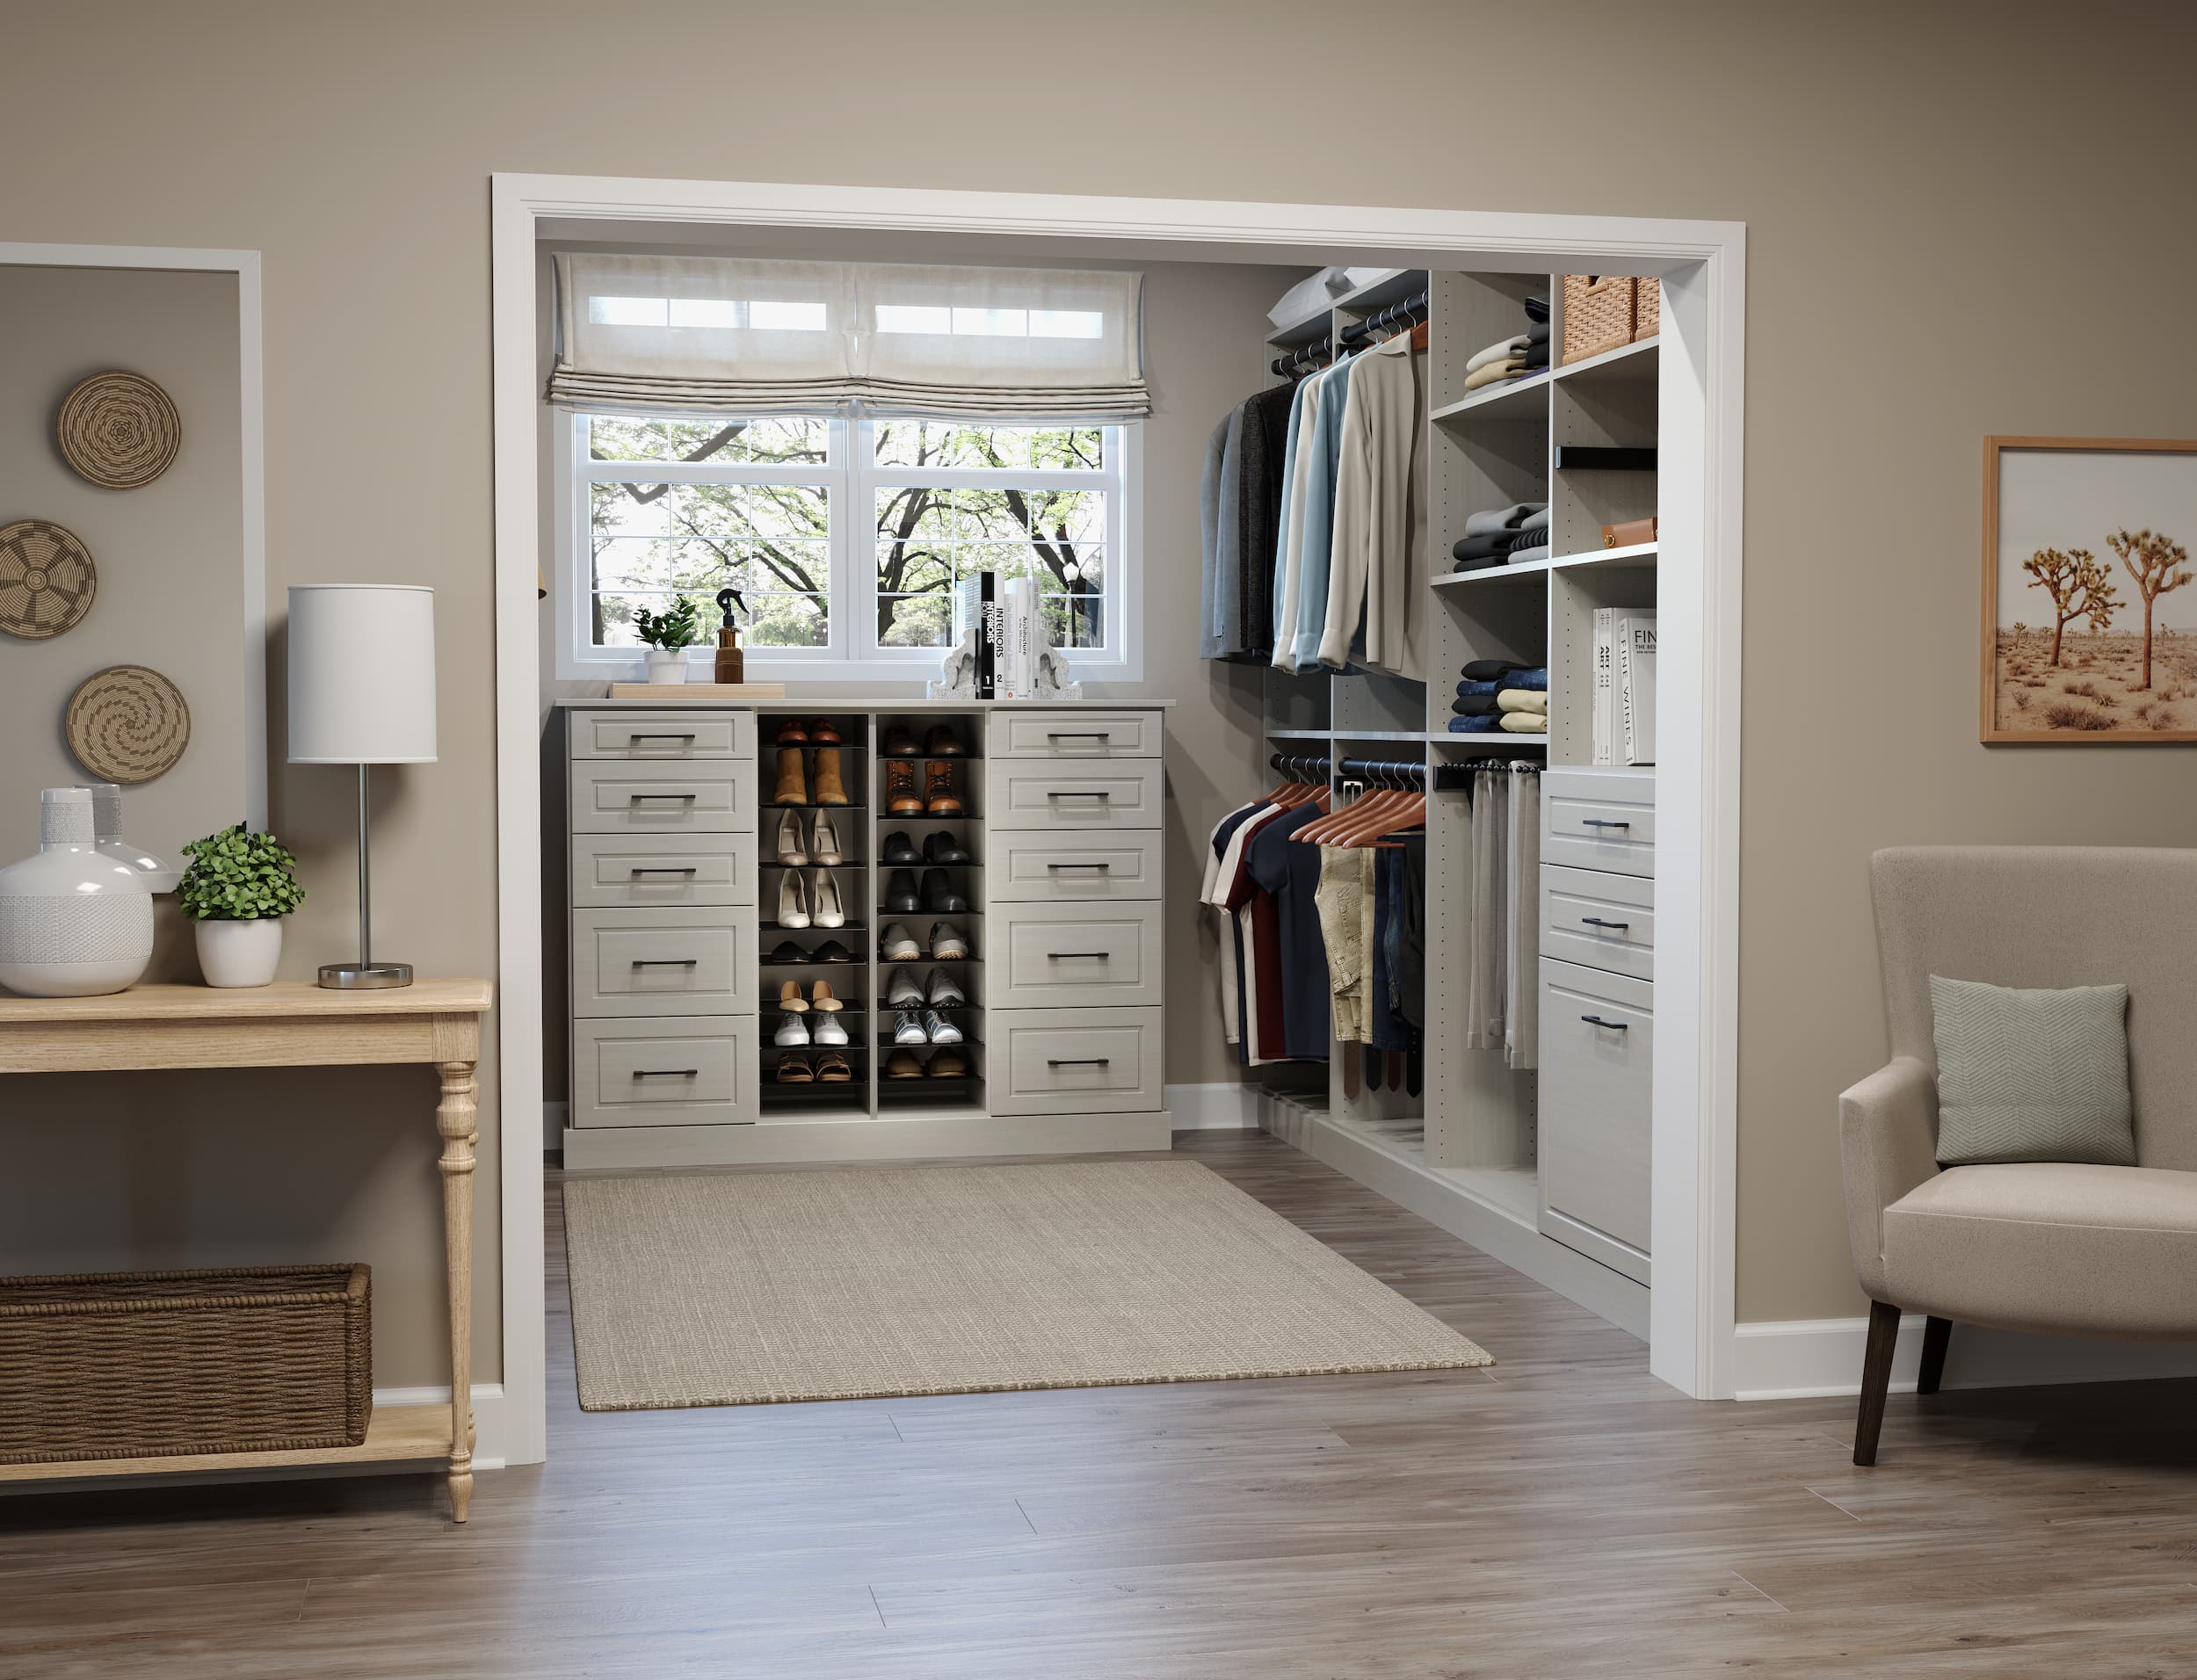
No pressure. No obligation. A local designer comes to your home, listens, and creates a custom plan — all at zero cost.