Our Solutions
Custom Storage for
Every Room
in Your Home
Clever, built-in solutions for every unconventional space — home offices, mudrooms, entryways, craft rooms, kids' rooms, and beyond.
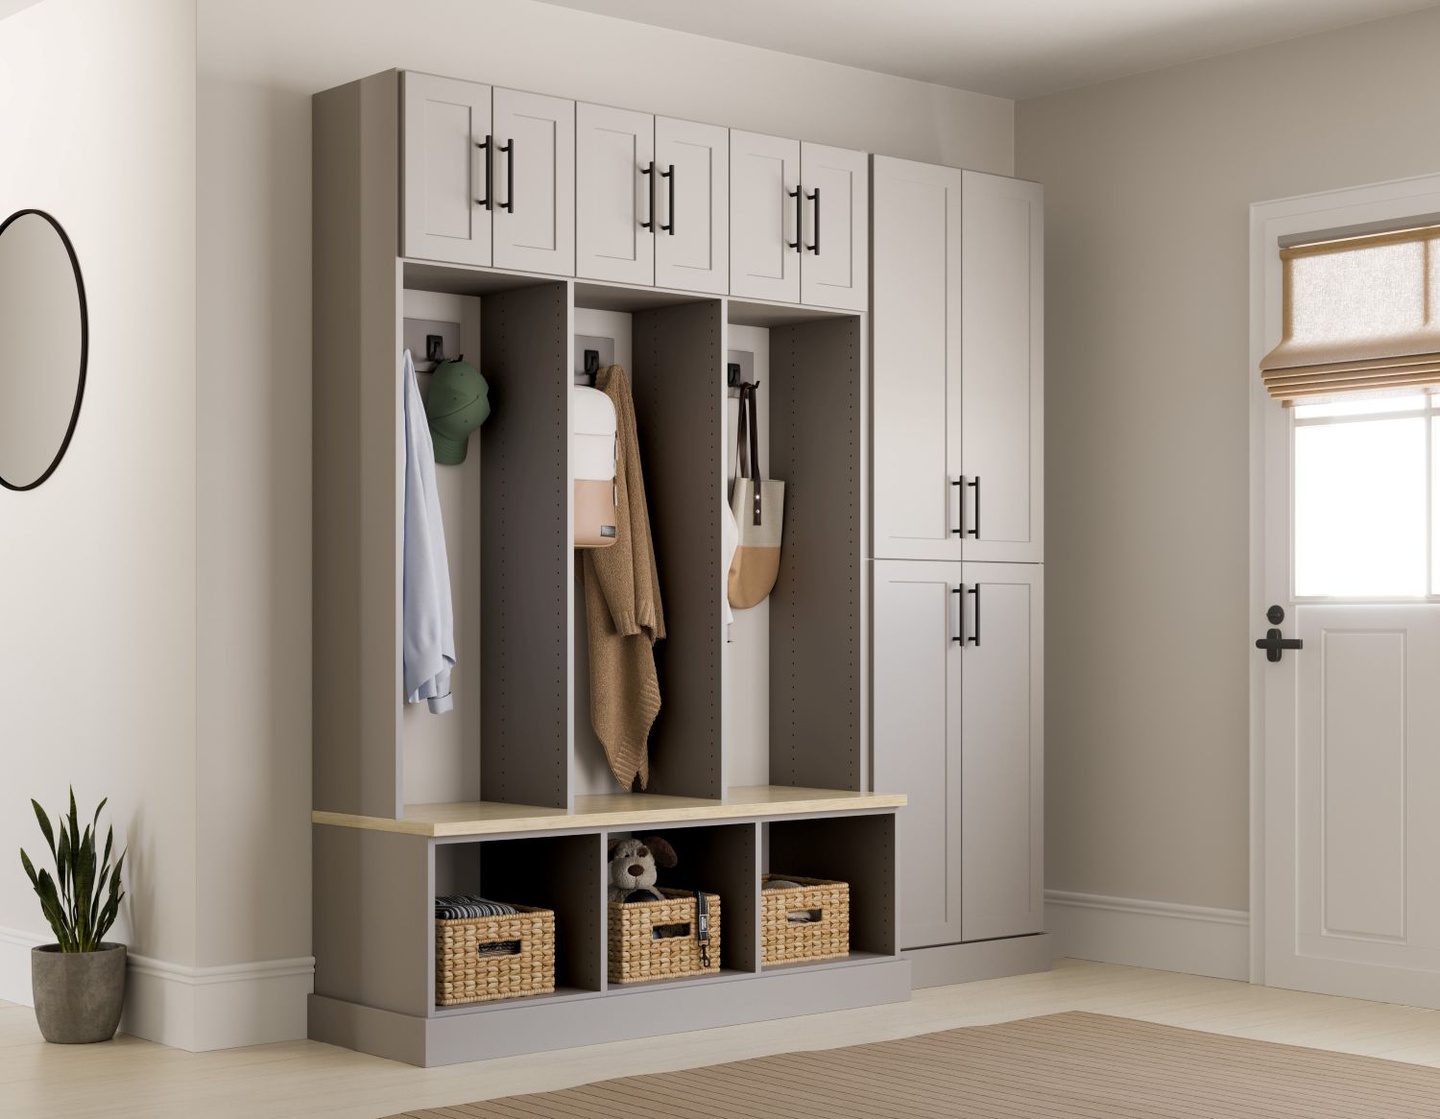
Clever, built-in solutions for every unconventional space — home offices, mudrooms, entryways, craft rooms, kids' rooms, and beyond.
From under-stair nooks to craft studios, mudroom entries to media walls, our designers have seen every kind of space and know exactly how to unlock its potential.
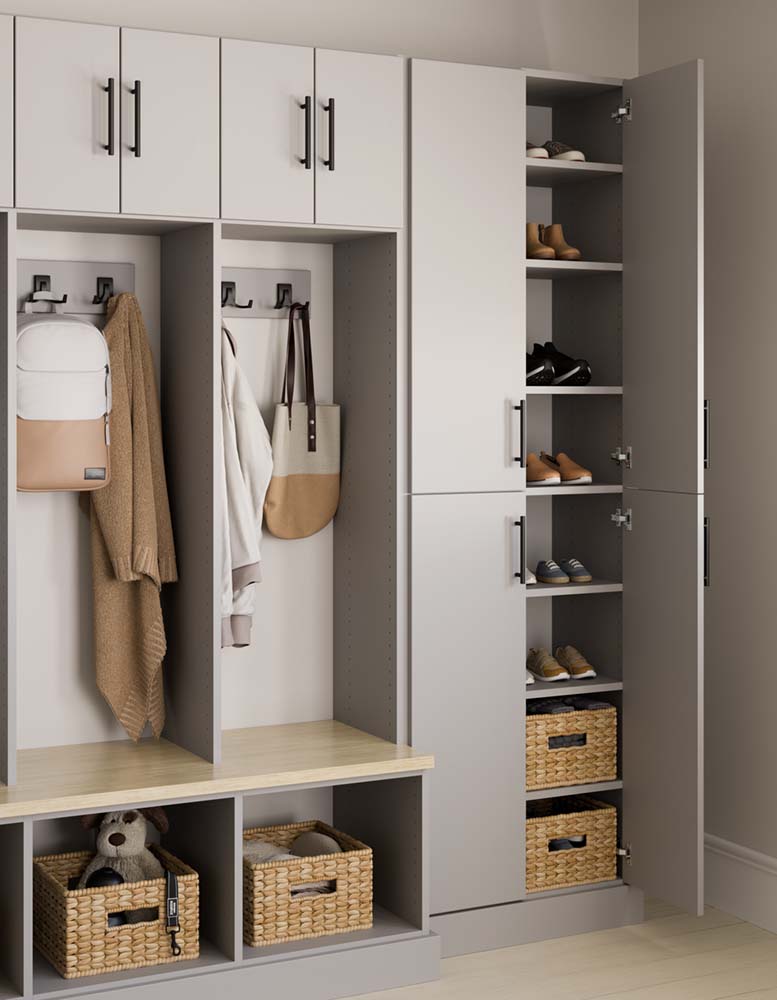
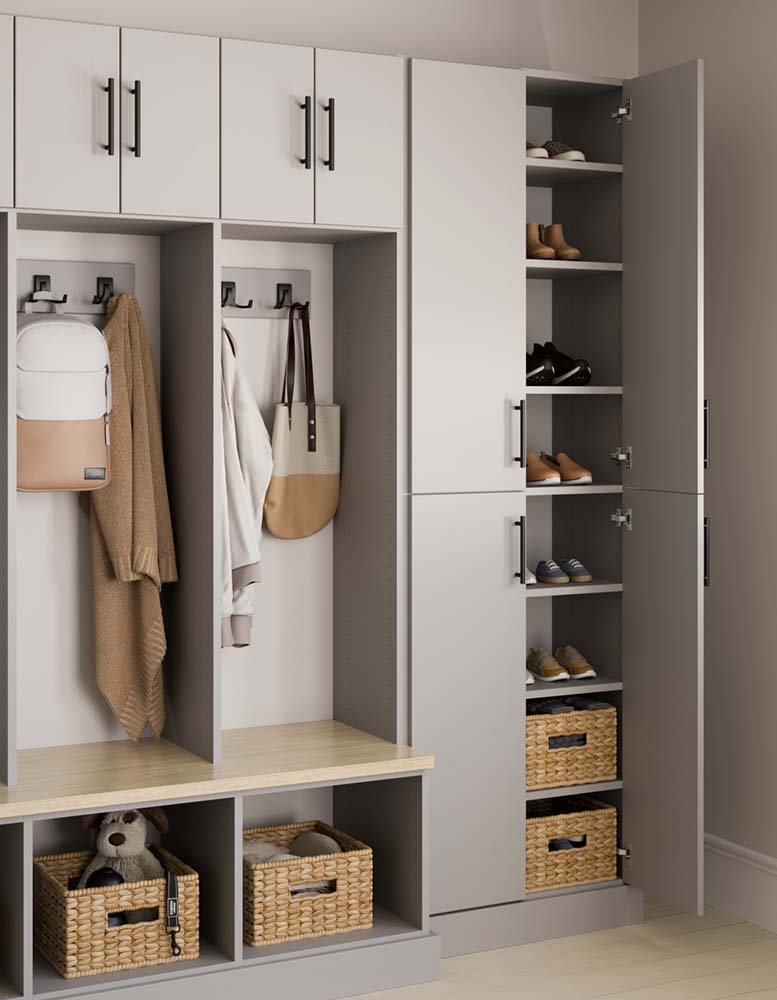
The mudroom is your home's first line of defense against clutter. A well-designed system means backpacks land in cubbies, coats hang where they belong, shoes go on the rack, and sports gear has a home — every single time.
We build everything in: bench seating with under-bench storage, individual cubbies per family member, coat hooks at the right heights, and upper cabinetry for seasonal items.
Label each family member's cubby — kids are far more likely to use assigned spots than generic shared ones. We can even add chalkboard panels so labels change as kids grow.
Your entryway is the first thing guests see — and the last thing you interact with as you rush out the door. A custom storage wall transforms a narrow hall from cluttered bottleneck into an elegant, functional first impression.
We design slim, vertical systems that maximize storage without stealing floor space — combining stylish open display shelves, hidden coat storage, and a key-and-mail drop zone into one cohesive unit.
Even a 12-inch-deep entryway wall can accommodate a full storage system. Our slimline units are designed specifically for tight foyers where every inch of floor space counts.
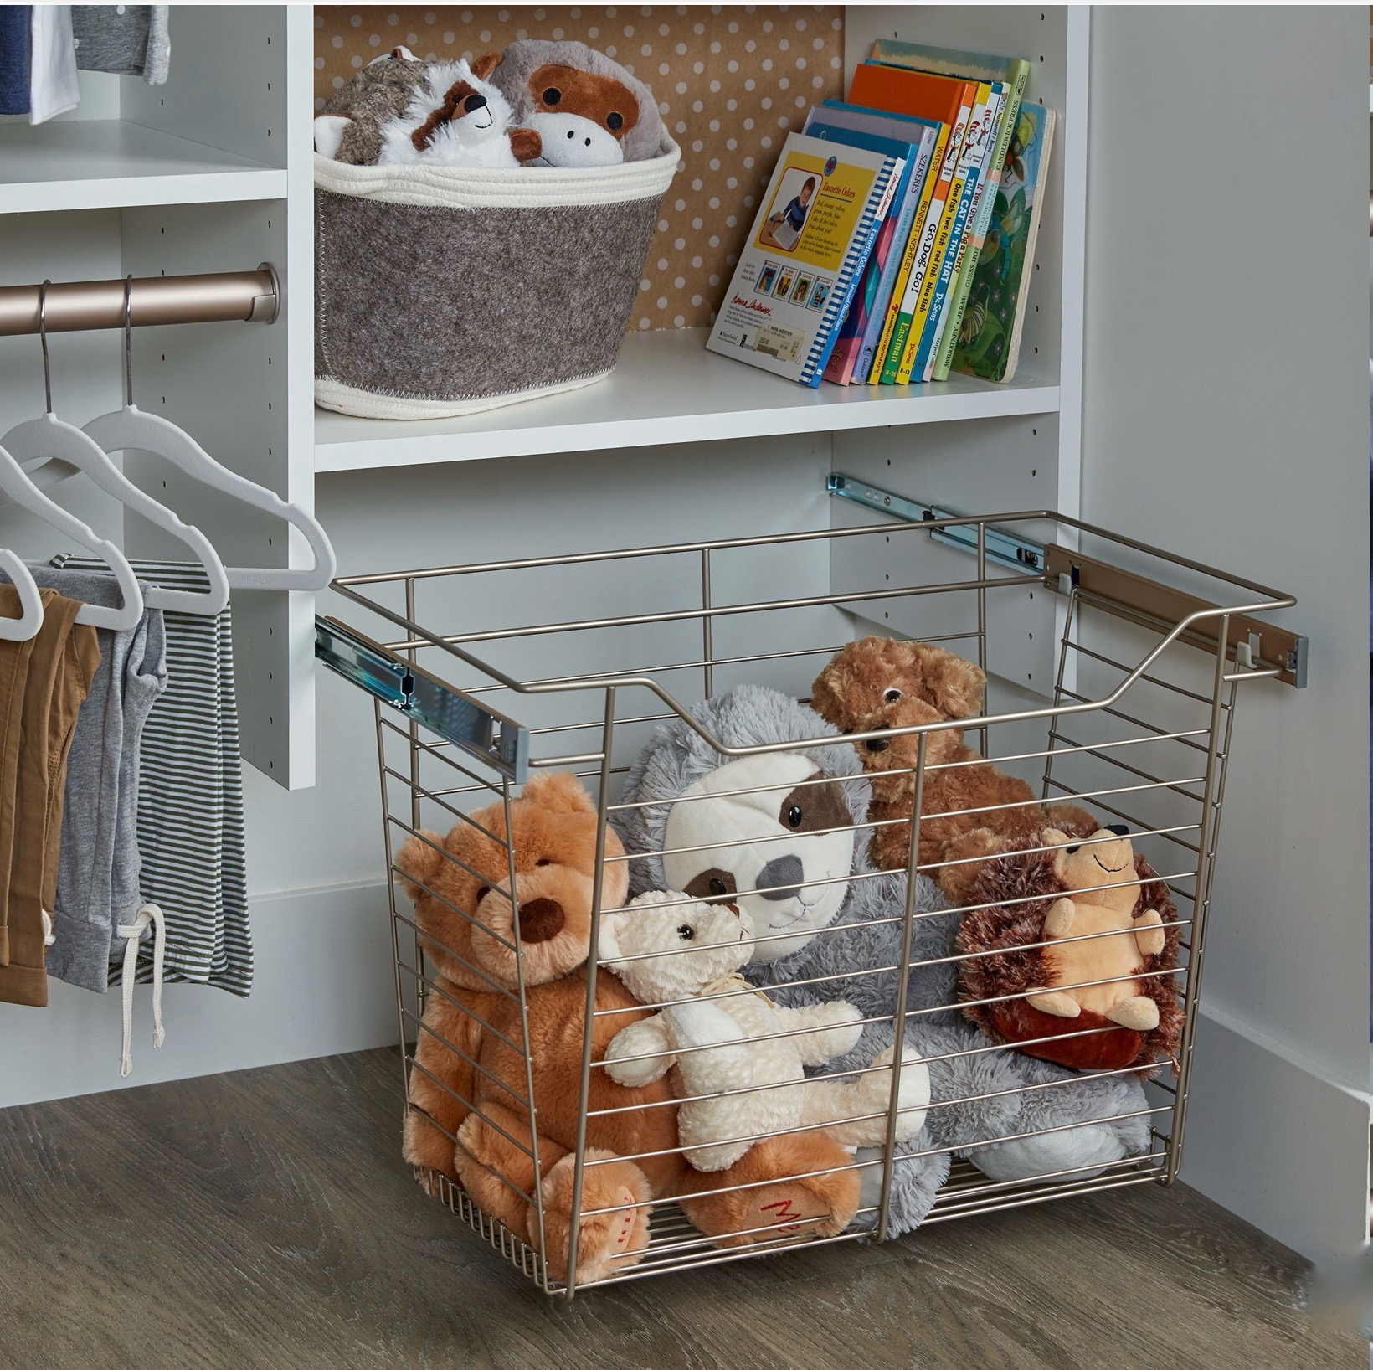
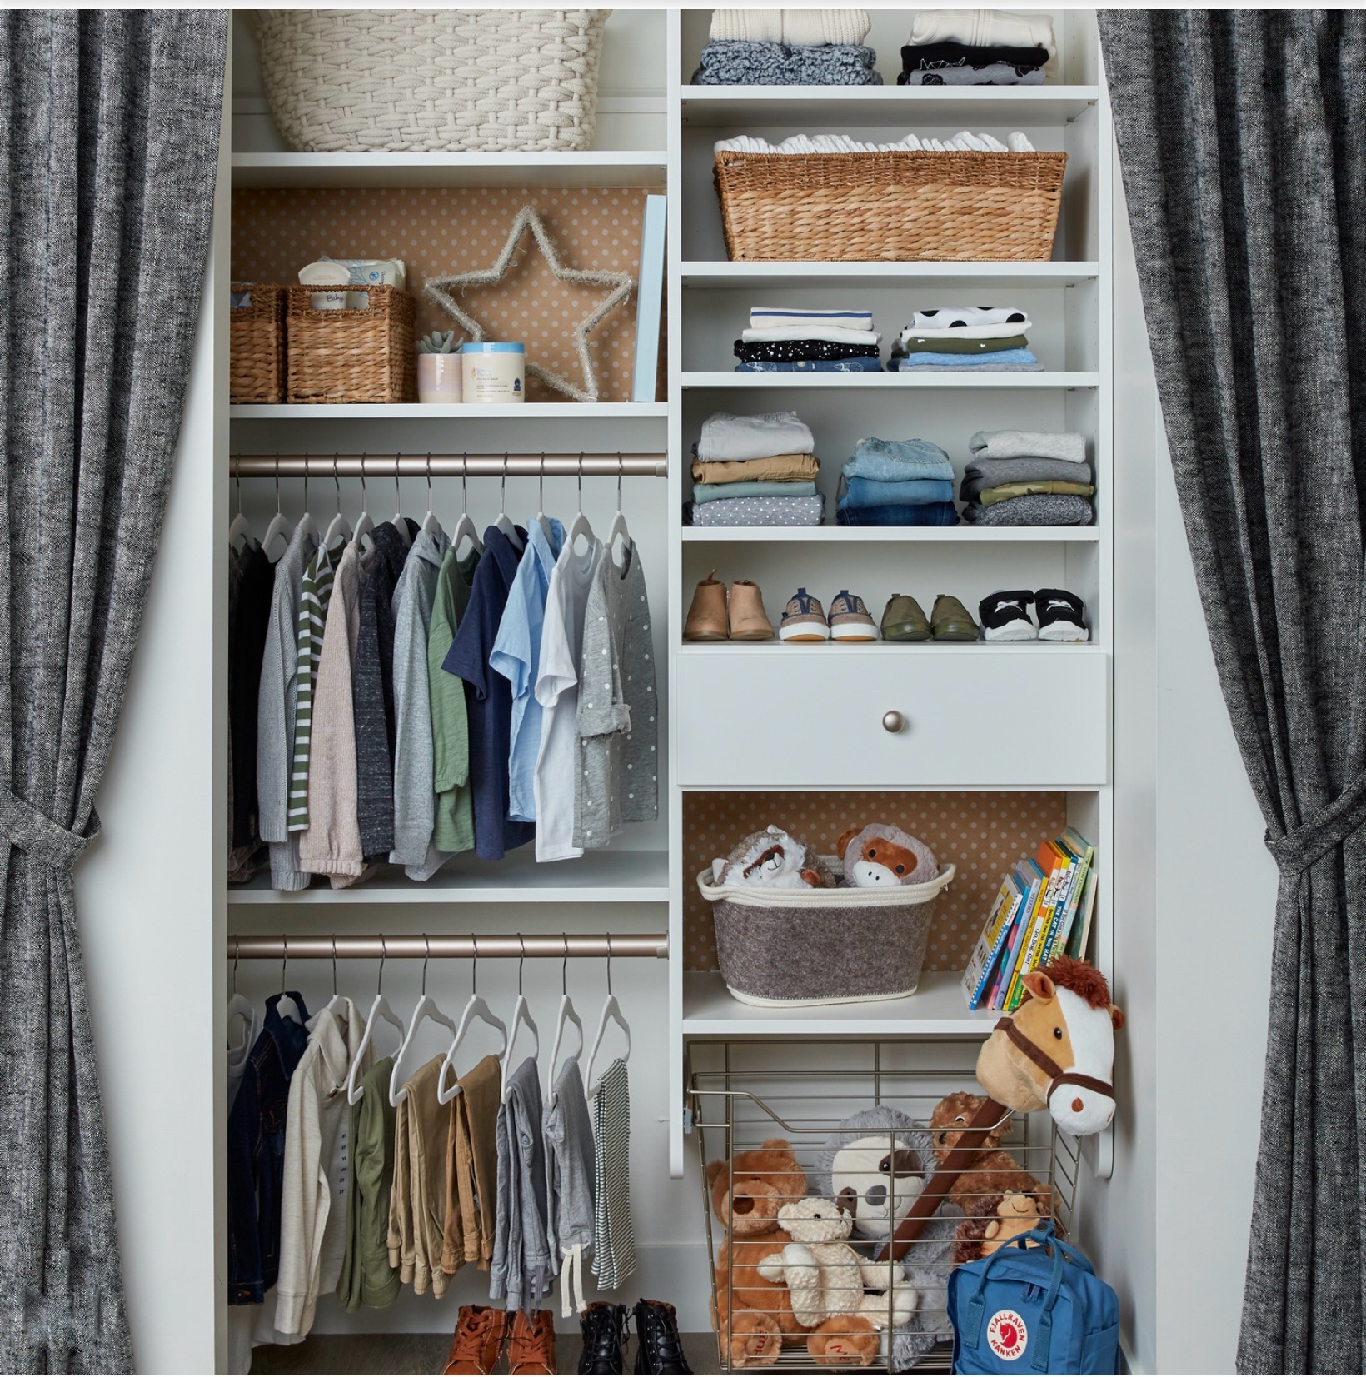
Kids' rooms are the hardest spaces to keep organized — because their stuff changes constantly. Our adjustable kids' room systems are designed to evolve: lower cubbies for toys today become book storage and hanging space as they grow older.
From toddler toy zones to teen homework stations, every LKN kids' room system is built from durable, easy-clean materials that stand up to real childhood use.
Storage kids can actually use themselves is the key to a tidy room. We design every feature at the right height for your child's age — low enough to be reachable, labeled clearly so they always know where things go.
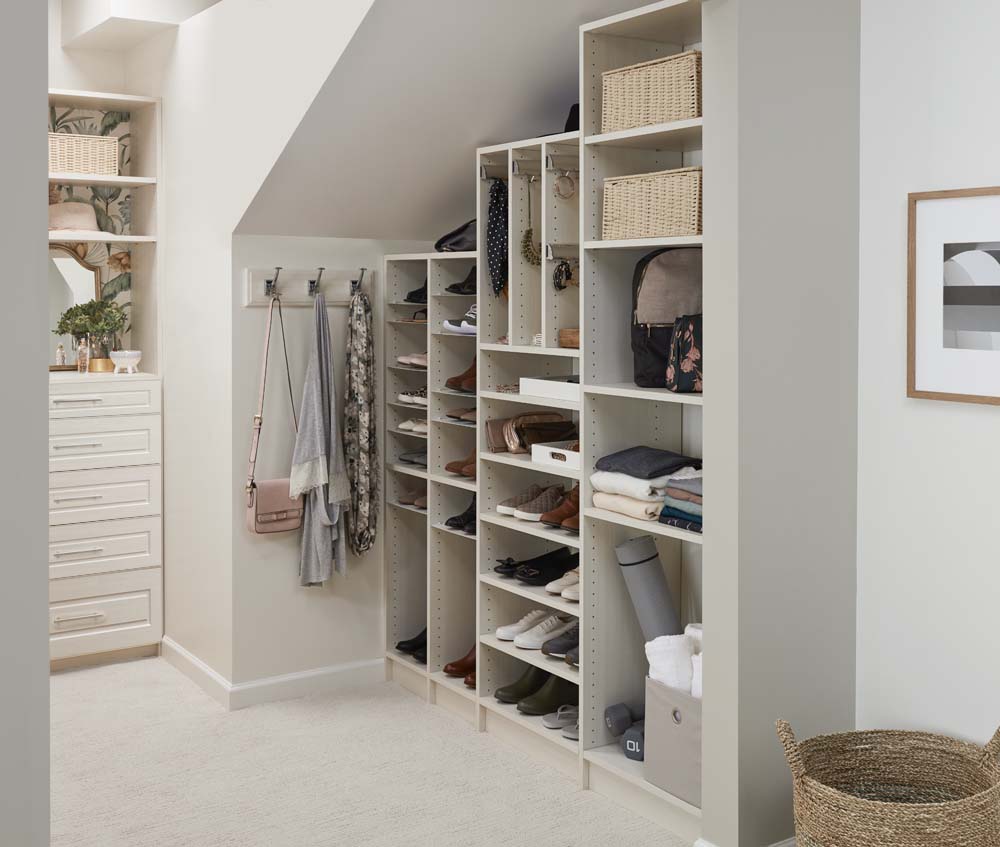
The area under your staircase is almost always wasted — stuffed with seasonal junk, awkwardly shaped boxes, or nothing at all. With custom built-ins, it becomes some of the most useful storage in your home.
We design pull-out drawers that use every sloped inch, built-in bookshelves, a compact home office nook, wine storage, a kids' reading cubby, or full closet with doors — whatever serves your family best.
Under-stair storage is one of our designers' favorite challenges. The sloped ceiling creates natural drawer depth gradations that allow us to fit surprisingly large items. Never assume the space is too awkward to use well.
Browse our full gallery for inspiration across every room and space type.
Sloped ceilings, vents, outlets, tight corners — nothing is too unusual. Our designers specialize in unconventional spaces that off-the-shelf solutions simply can't handle.
If something isn't right after installation, call us — we're local, and we make it right, no matter which room.
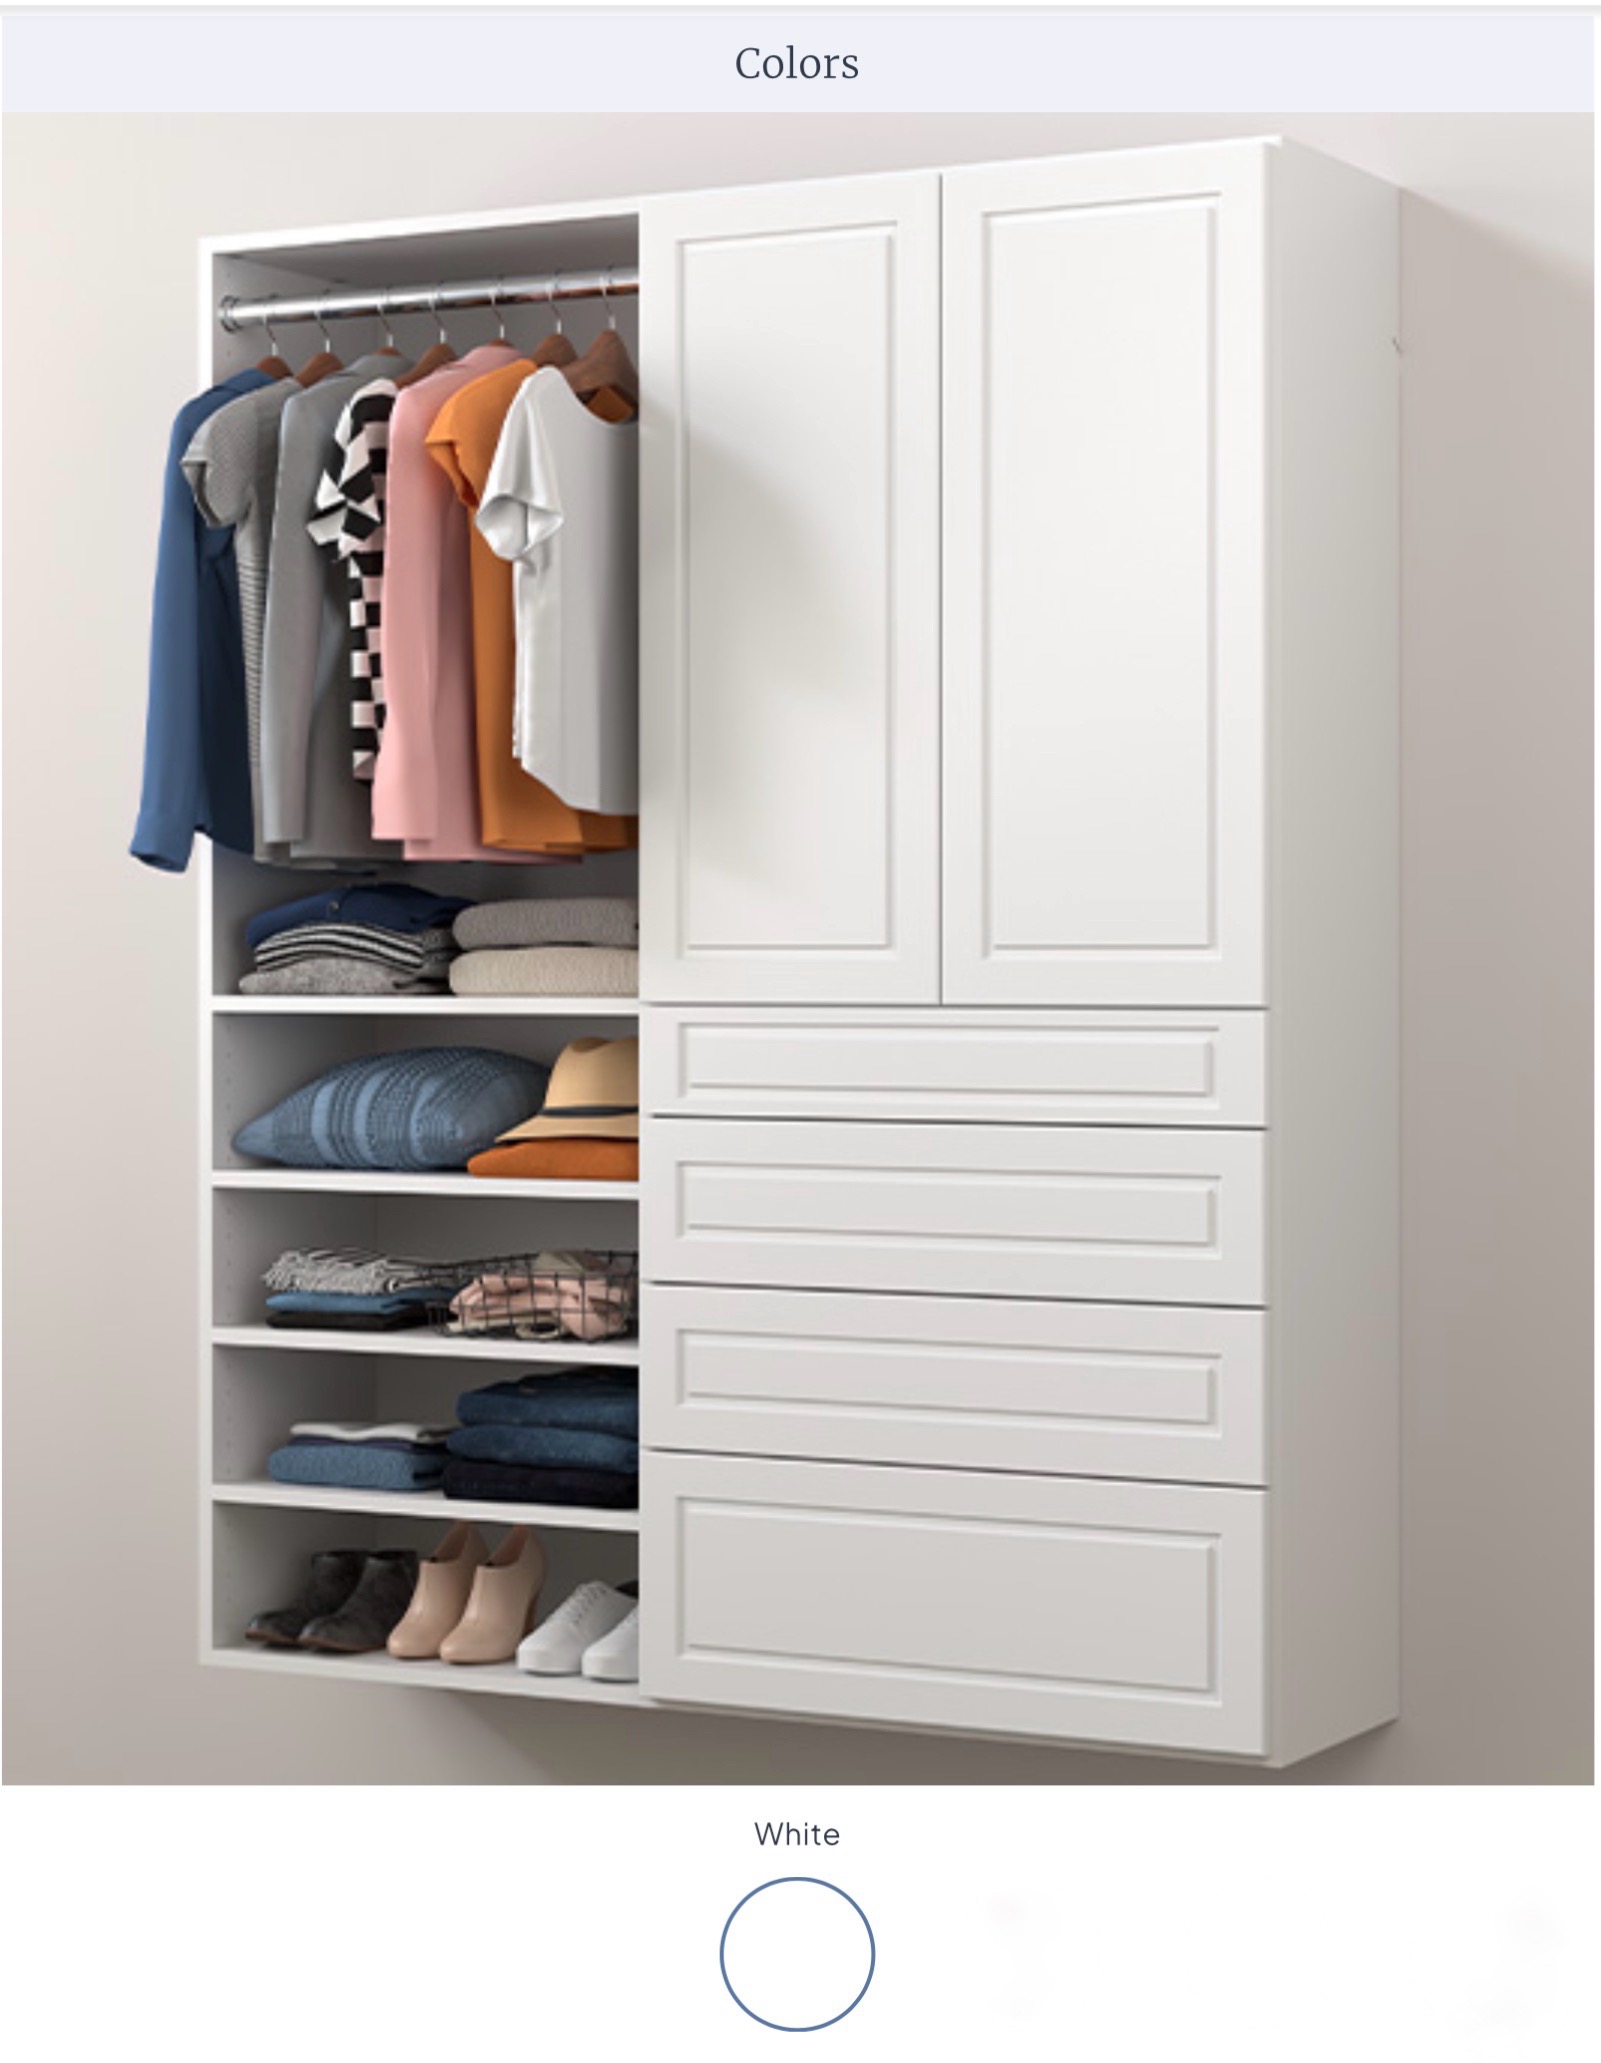
See exactly how your finished space will look before we order a single panel or drive a single screw — in detailed full-color rendering.
Most installations are completed in a single day. We arrive with everything needed, install cleanly and quickly, and leave your new space spotless.
The same smooth process, regardless of which space we're tackling. We handle everything from first measurement to final install.


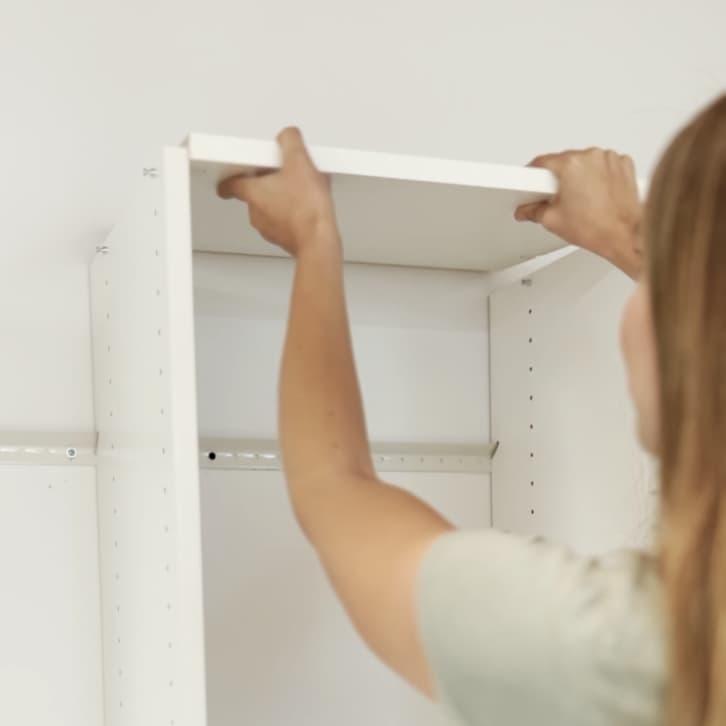
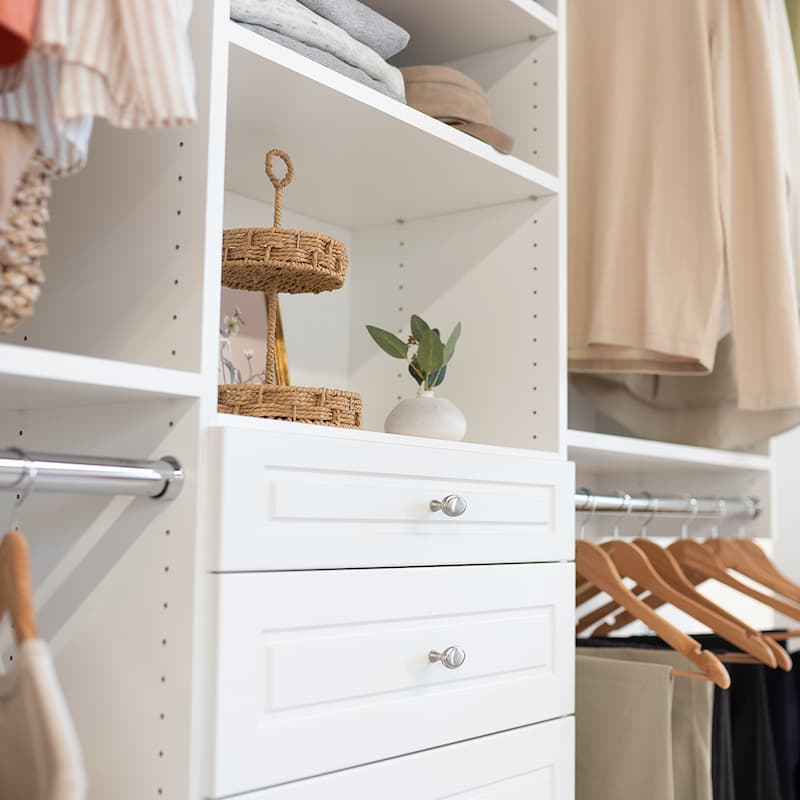
Yes — this is genuinely what we specialize in. Sloped ceilings, odd angles, tiny footprints, irregular walls — our designers love these challenges. We use design software to account for every obstruction and make sure every inch is utilized. If there's a wall, we can almost certainly make it work harder for you.
Most mudroom and home office installations are completed in a single day. Smaller entryway or under-stair projects can often be done in 3–5 hours. Larger combo spaces may take a day and a half. We always confirm your exact timeline at the free consultation.
Absolutely. All LKN shelving systems use an adjustable pin-and-clip system — shelves reposition in seconds with no tools. As your family grows, kids age, or your work-from-home setup evolves, your storage system evolves with it. No need to start over.
Yes — our premium laminate finishes include a wide range of whites, wood grains, grays, and dark tones. During your consultation, we bring physical samples so you can compare them directly against your existing furniture, floors, and walls. We can almost always find a finish that looks intentional alongside what you already have.
That's exactly why the free consultation exists. Sometimes homeowners have a space they know is wasted but aren't sure what it could become. Our designers are trained to look at an empty or cluttered space and immediately see the possibilities. Bring us your problem space — we love this challenge most of all.
Entryway systems can start around $800; mudroom setups typically range $1,500–$3,500; home office built-ins $2,000–$5,000+; under-stair storage $1,200–$3,500. We offer 0% financing and always design within your budget. You'll receive a full itemized quote at your free consultation with no hidden fees.
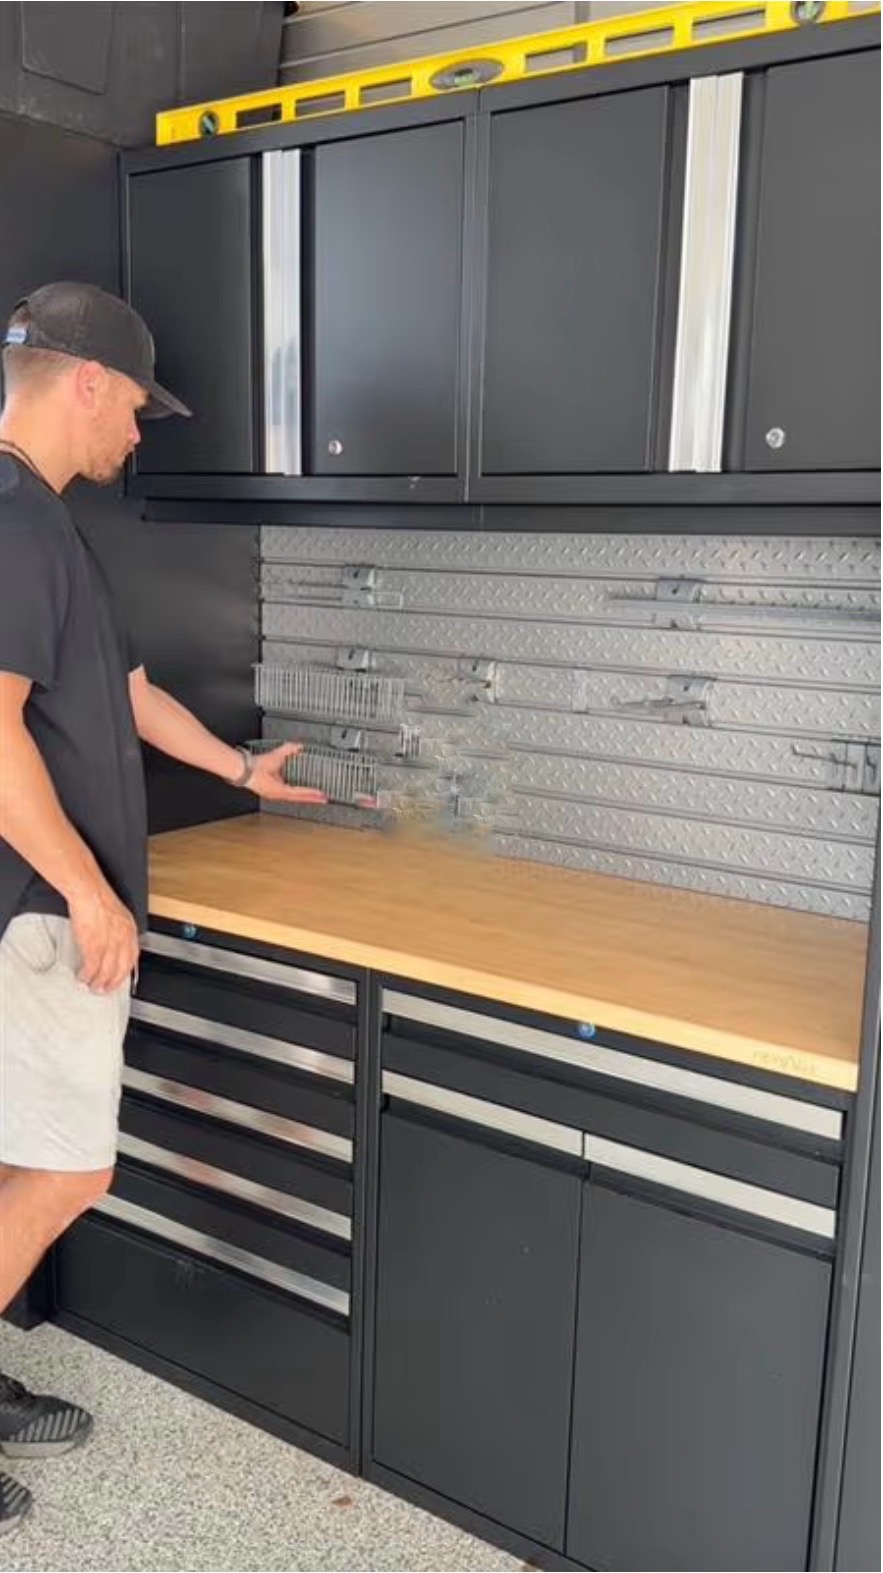
Schedule your free, no-pressure in-home consultation. Our designer visits your space, listens to your needs, and creates a custom plan — at no cost and no obligation.