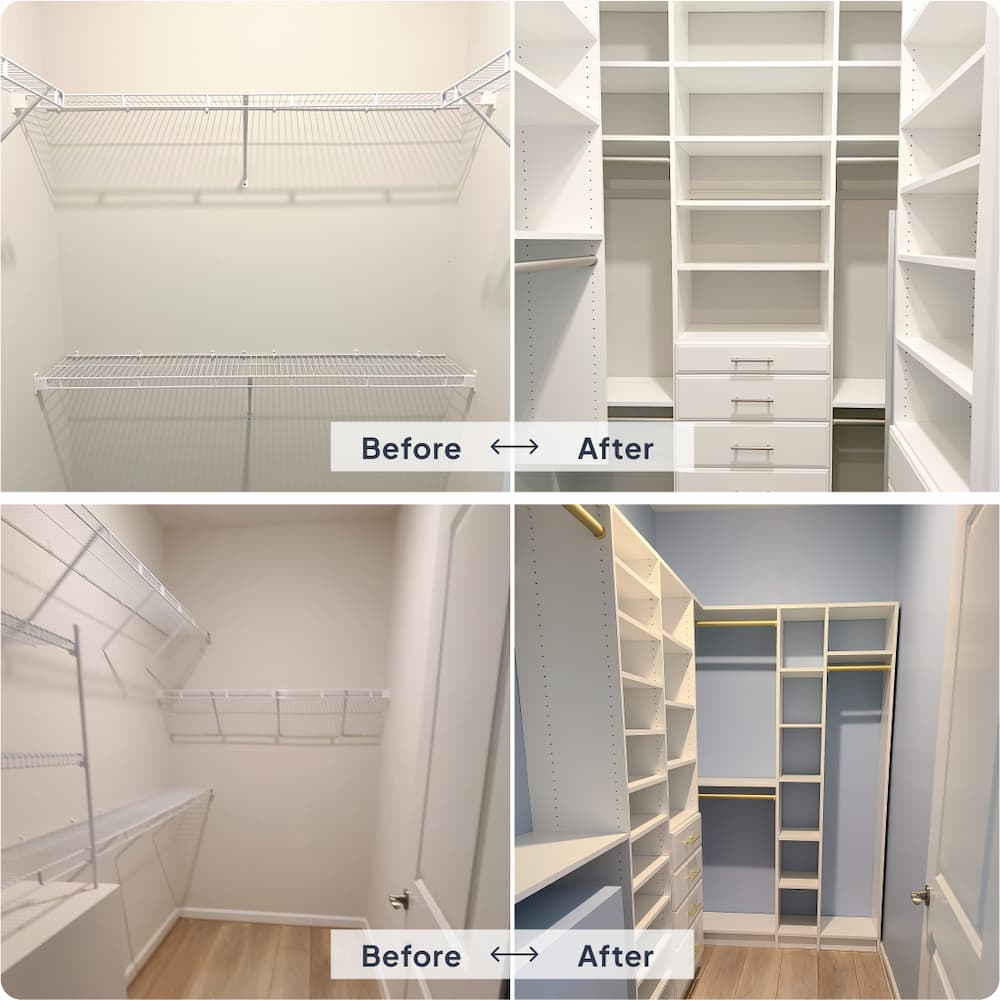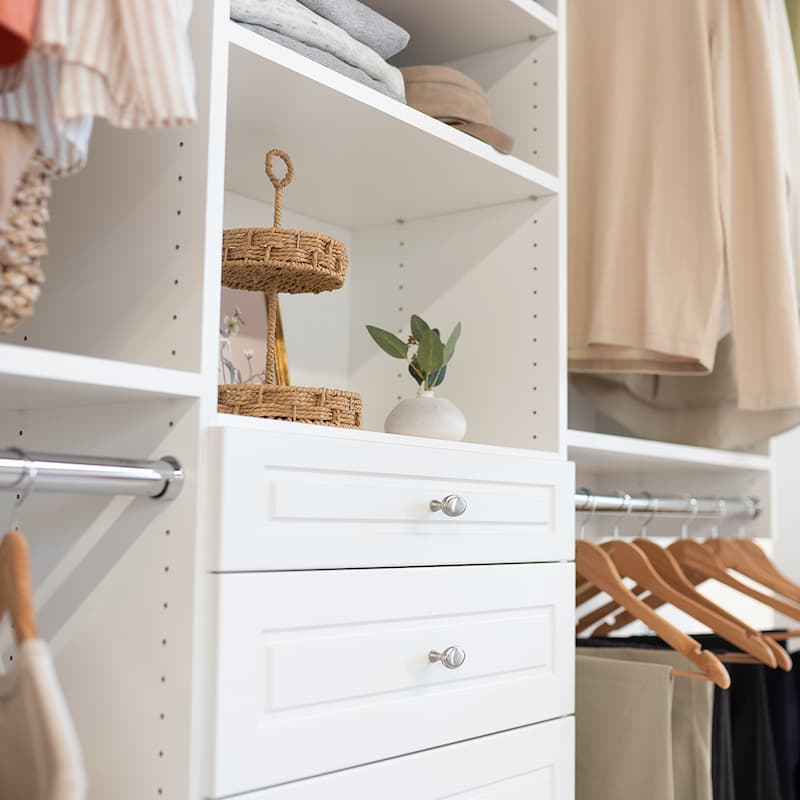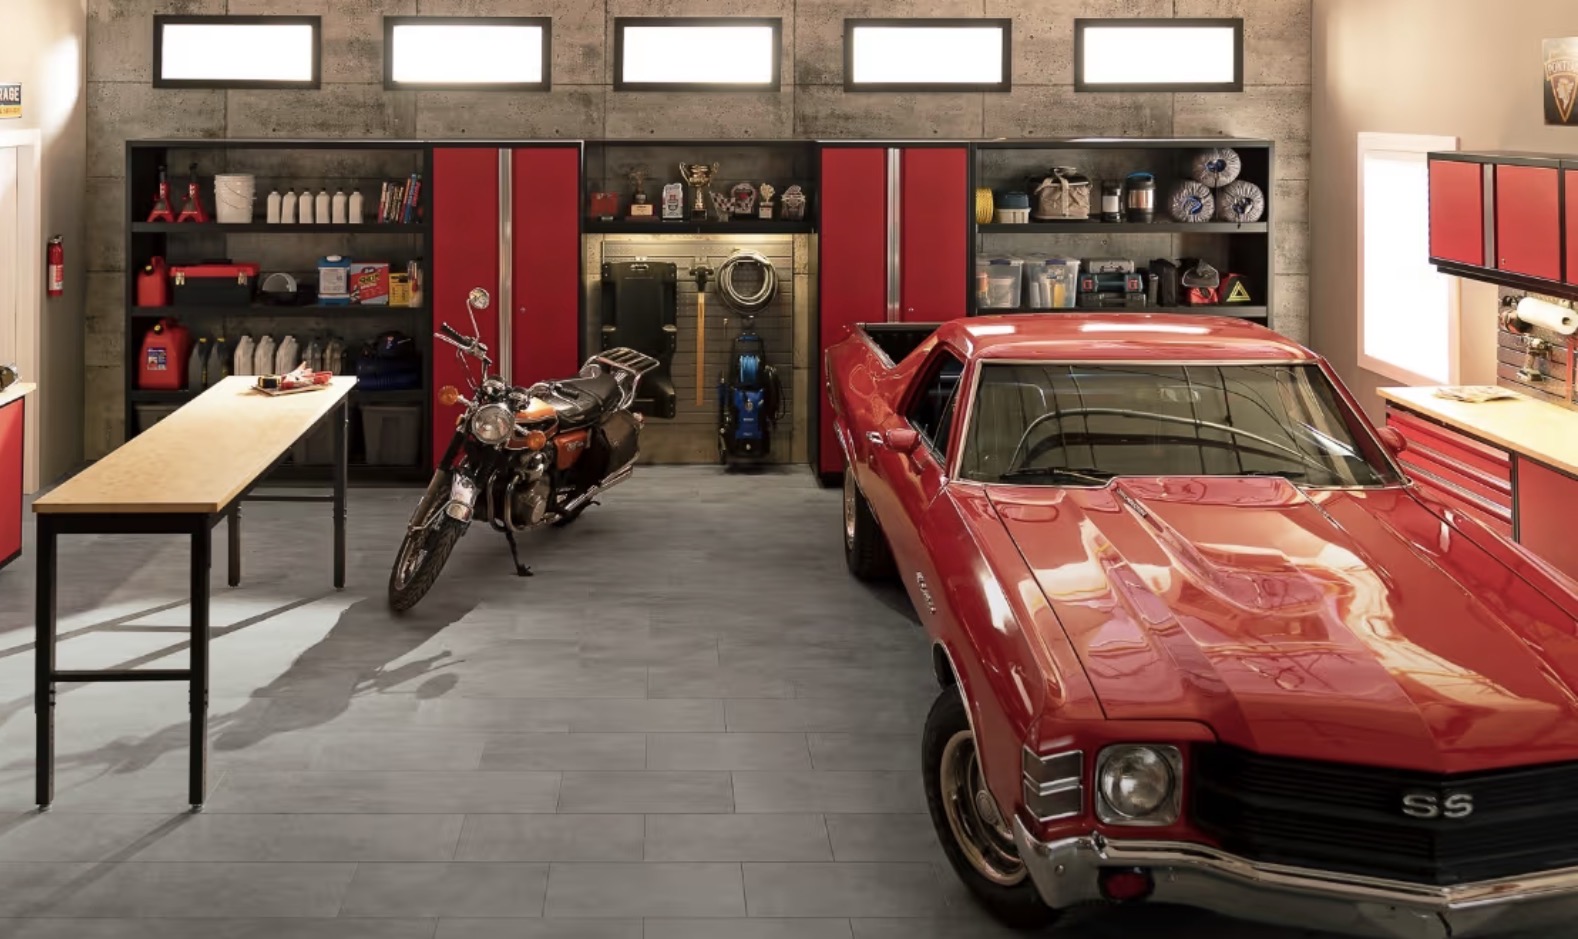
From your first call to the moment you walk into your finished space — we've designed every step to be simple, stress-free, and completely handled by our team.
We've helped over 500 Lake Norman families organize their homes. Along the way, we've refined every step of our process to be as smooth, clear, and enjoyable as possible. No surprises. No stress. Just a beautifully organized home delivered exactly as promised.

Everything starts with a conversation — in your home, in the actual space we'll be working in. Your designer comes to you, not the other way around.
This isn't a sales pitch. It's a listening session. We want to understand exactly how you use the space, what frustrates you about it today, and what your ideal version looks and feels like.
Think about your biggest frustrations with the current space and any "must haves." The more you share, the better we can design around your real life — not a generic template.

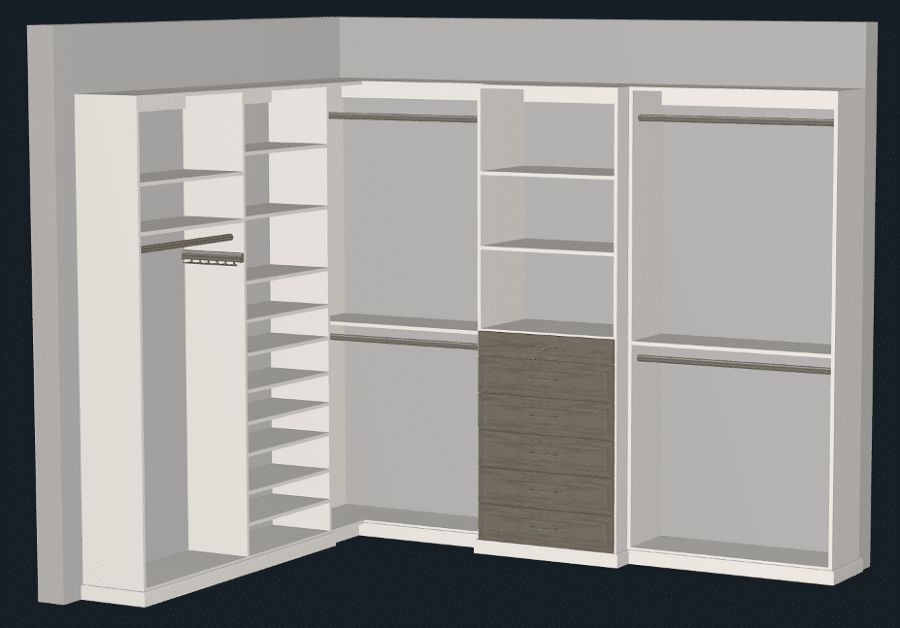
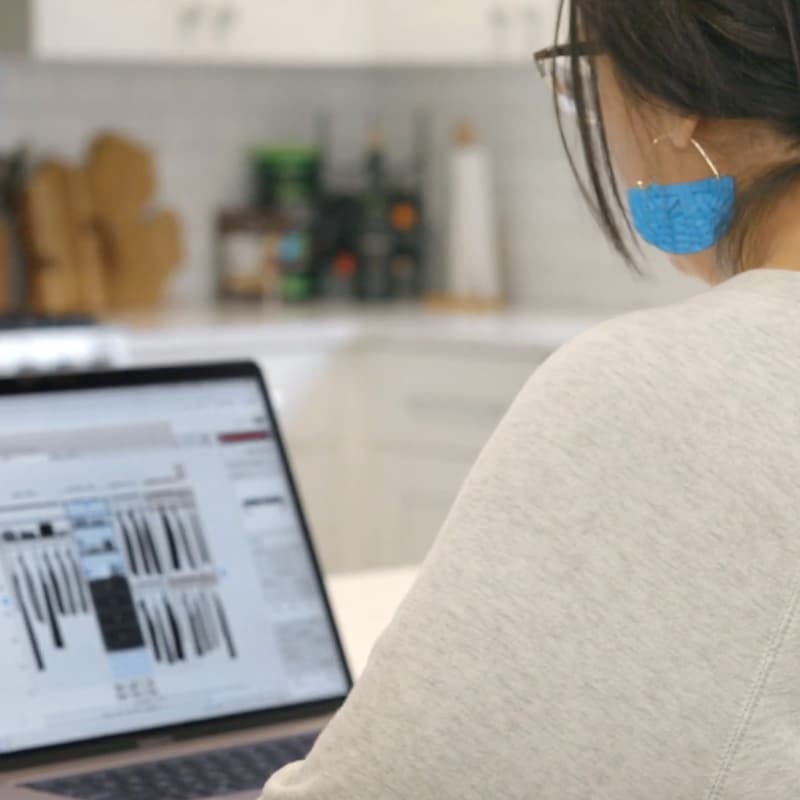
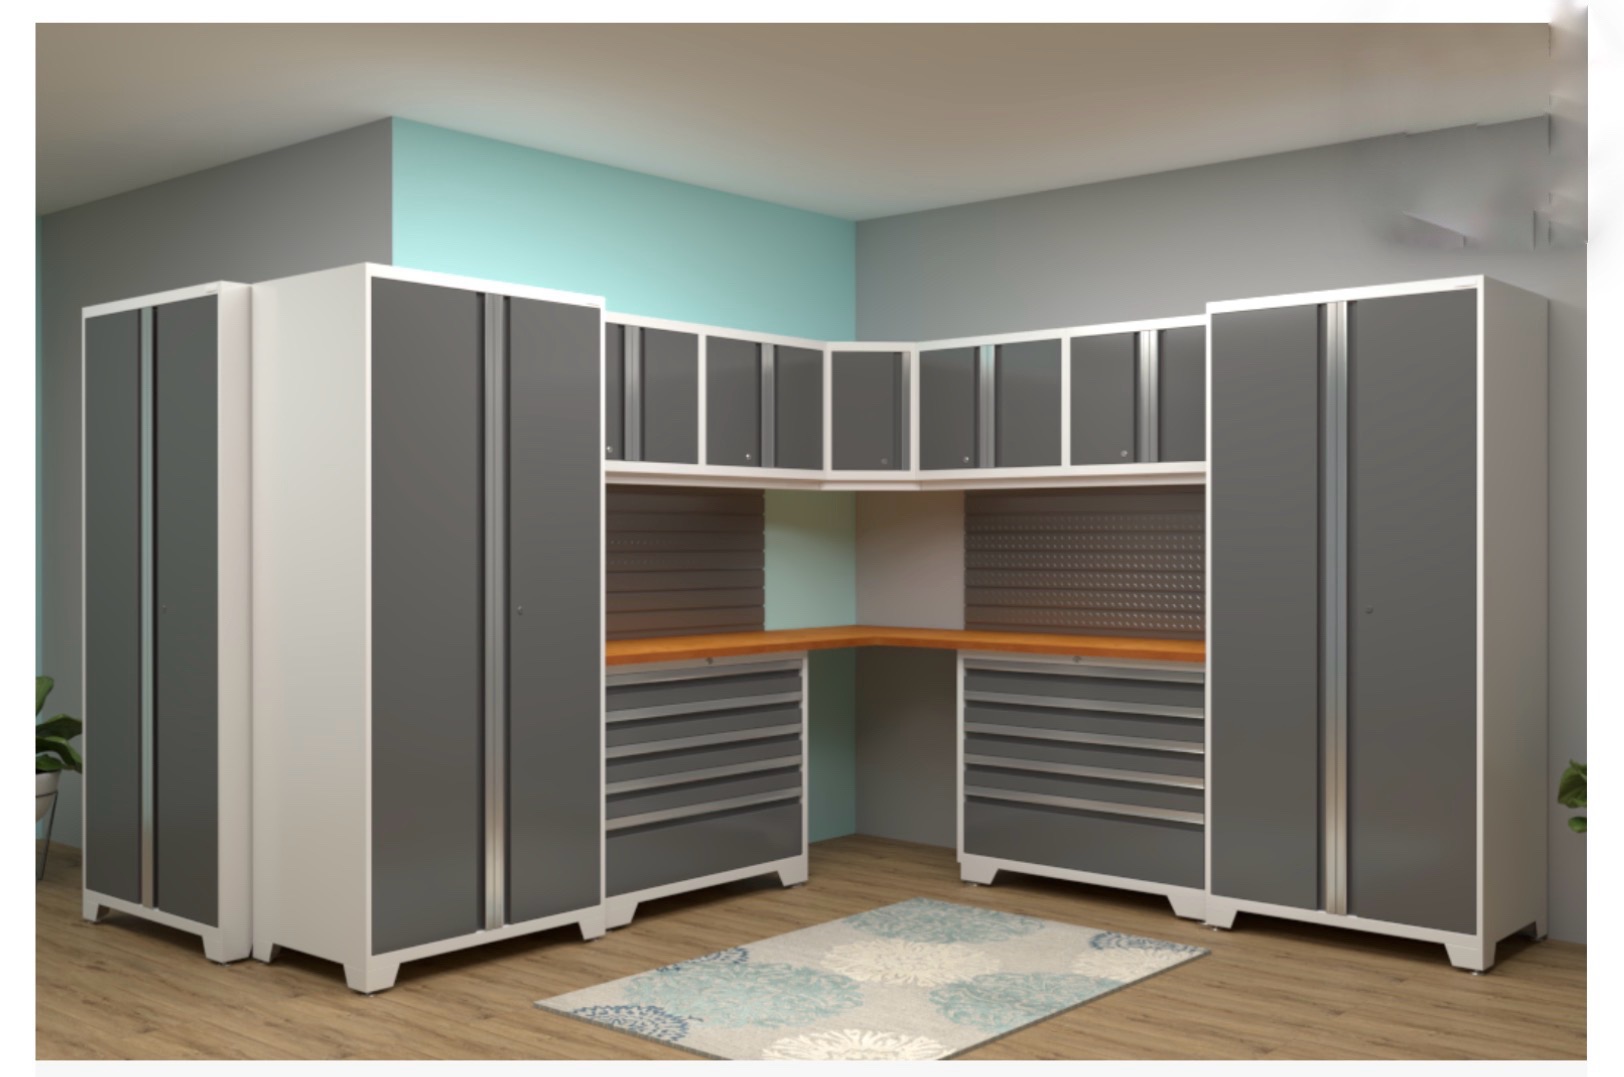
Using everything we learned at your consultation, our designer creates a full 3D model of your space — exactly as it will look when finished. Every shelf, drawer, door, and finish rendered in photorealistic detail.
This isn't a rough sketch. It's a precise digital model built to the exact measurements of your space, including every obstruction, vent, outlet, and architectural quirk.
Not quite right? No problem. We revise the design as many times as needed until every detail is exactly what you want. There's no limit and no extra charge for revisions.
Our 3D design software lets us render your exact space — with your exact dimensions, obstructions, and chosen finishes — in photorealistic detail. What you see is precisely what gets built.
No more guessing, no more hoping it will look right. You approve the design because you've already seen it. That's the LKN difference.
Colors, textures, hardware — all rendered true to life
Built to your precise measurements — millimeter accuracy
We iterate until you love it — no limits, no extra charge
Every item itemized — you know exactly what you're getting


We present your 3D design and full pricing together. This is your chance to see exactly what you're getting, ask every question you have, and request any changes.
We don't move forward until you're genuinely excited about the design — not just satisfied. If something isn't right, we fix it. This step takes as long as it takes.
Nothing is ordered, manufactured, or scheduled until you sign off on a design you genuinely love and a price you're fully comfortable with. That's our commitment to a zero-regret process.

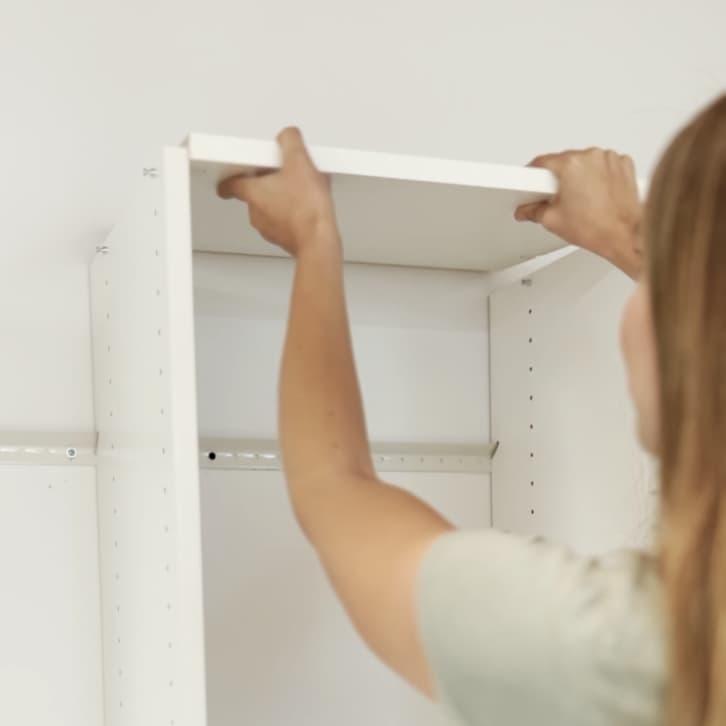
This is the day your space transforms. Our certified installation team arrives with every component pre-cut to your exact specifications, every tool needed, and a precise installation plan — so the day runs smooth and fast.
Most projects are done before dinner. While we work, you can carry on with your day. We ask only that the space be clear of belongings beforehand.
Just clear out the space beforehand — remove clothes, items, and anything stored in the area. We handle demo of old shelving, all installation, and all cleanup. You don't need to do anything else.

Your team does a final walkthrough together — every door opened, every drawer tested, every shelf inspected. We don't close out until you're completely happy with every single detail.
Then you get to experience the best part: walking into a space that finally works exactly the way you imagined it. Your mornings are smoother. Your home feels bigger. And it's all exactly the way you designed it.
We're your neighbors. If anything ever needs attention — a shelf adjustment, a drawer that needs tuning, anything at all — we're a local call away. We're not a franchise that disappears after install day.
Most projects go from first consultation to finished installation in under two weeks. Here's the typical timeline.
We back every step of our process with commitments you can hold us to — in writing.
The price we quote in your 3D design presentation is the price you pay at installation — no surprises, no overages, no "we discovered an issue" add-ons. What's on paper is what's on your invoice. Period.
We don't close out any project until you walk through it and give us your genuine approval. If anything isn't right, we make it right — no argument, no charge.
Completely free, completely obligation-free. Your designer visits your home, measures your space, creates a 3D design, and presents pricing — all at no charge. Nothing is owed, and there's no pressure to move forward.
Most designs are delivered within 3–5 business days of your consultation. More complex multi-room projects may take up to a week. Your designer will give you an exact delivery date at your consultation.
Yes — as many times as you need, at no extra charge. We revise the design until every detail is exactly right. Some clients approve on the first presentation; others want three or four rounds of changes. Both are completely normal.
Yes — we offer 0% financing for qualified customers. Your designer will review available financing options at the design presentation. We believe everyone deserves a beautifully organized home.
Consultations are typically available within 3–5 days of calling. Installation dates depend on our current schedule — usually 1–2 weeks out from approval. Spring and fall are our busiest seasons.
Someone should be home when the team arrives and for the final walkthrough at the end. During the install itself, you're free to work, run errands, or carry on with your day — our team works independently and professionally.
Call us. We're local and we respond within one business day. Minor adjustments are handled within a week. If something needs attention, we handle it promptly — at no charge.
Absolutely — and many clients bundle multiple rooms together. It's more efficient for scheduling, and we can often offer better pricing on multi-room projects.

The whole journey starts with a single call. Our designer comes to you, listens, measures, and creates your 3D design — completely free, completely no-pressure.