
Design Inspiration Gallery
See What's
Possible
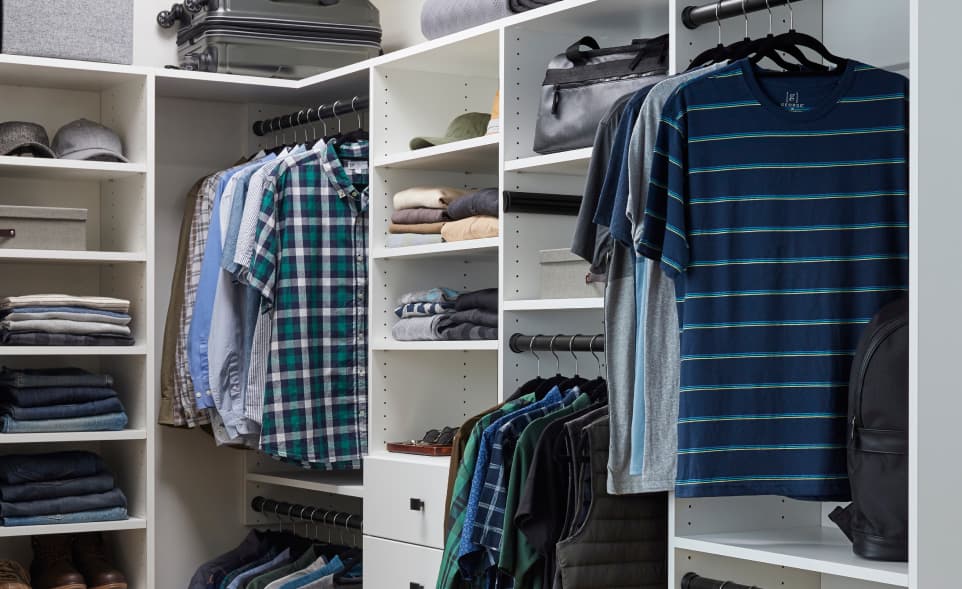
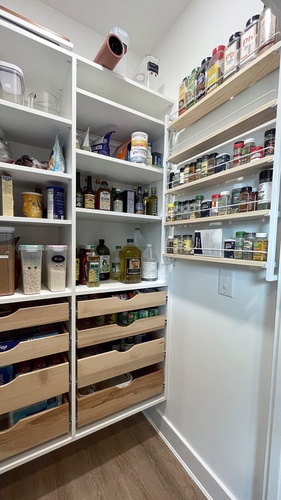
Explore design ideas across every space type — from master closets and pantries to full garage transformations — and imagine what's possible in your home.
Explore design ideas across every space type — from master closets and pantries to full garage transformations — and imagine what's possible in your home.
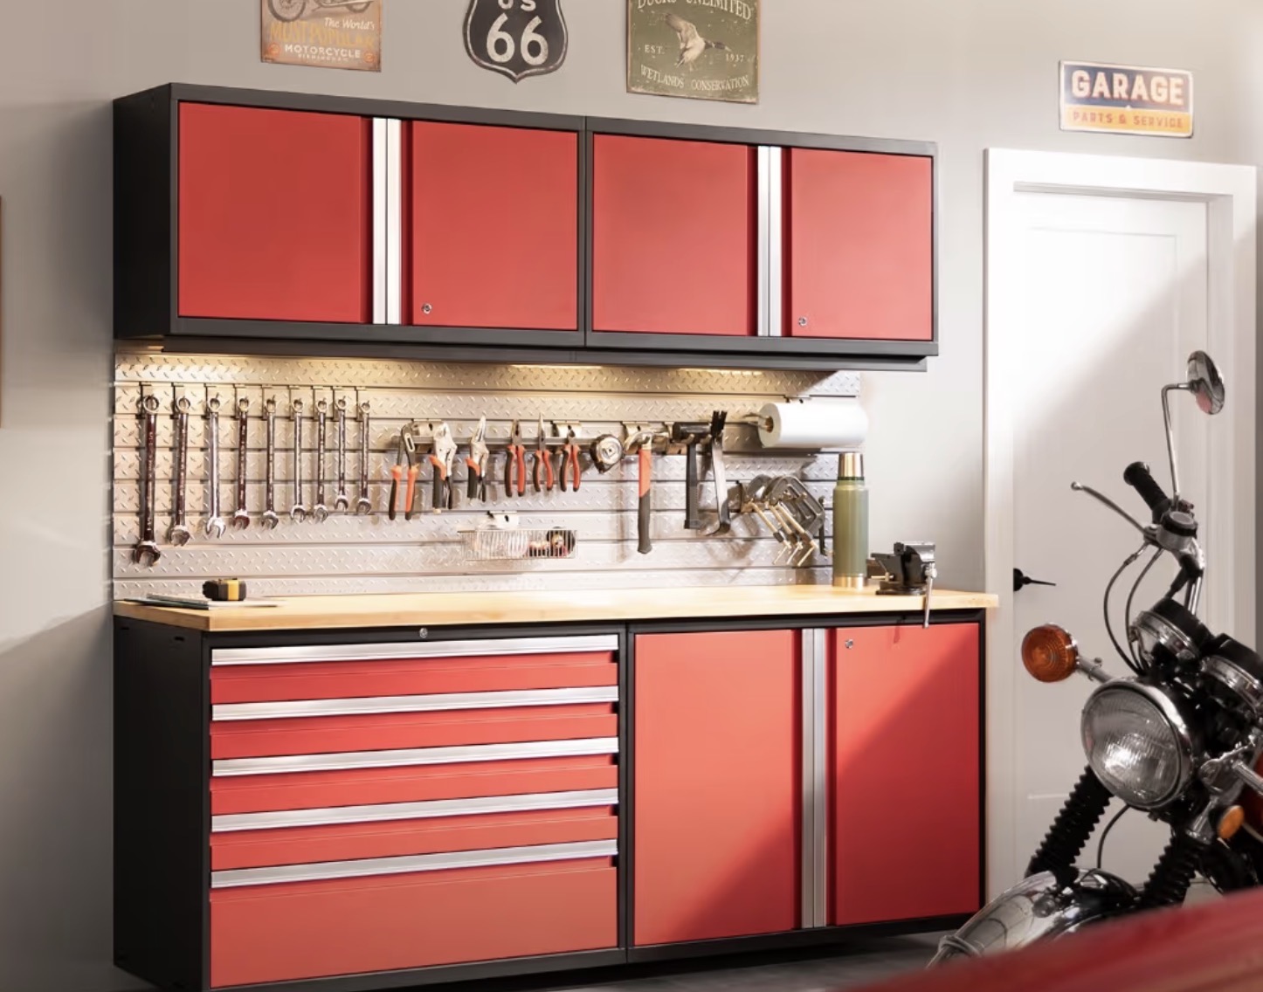
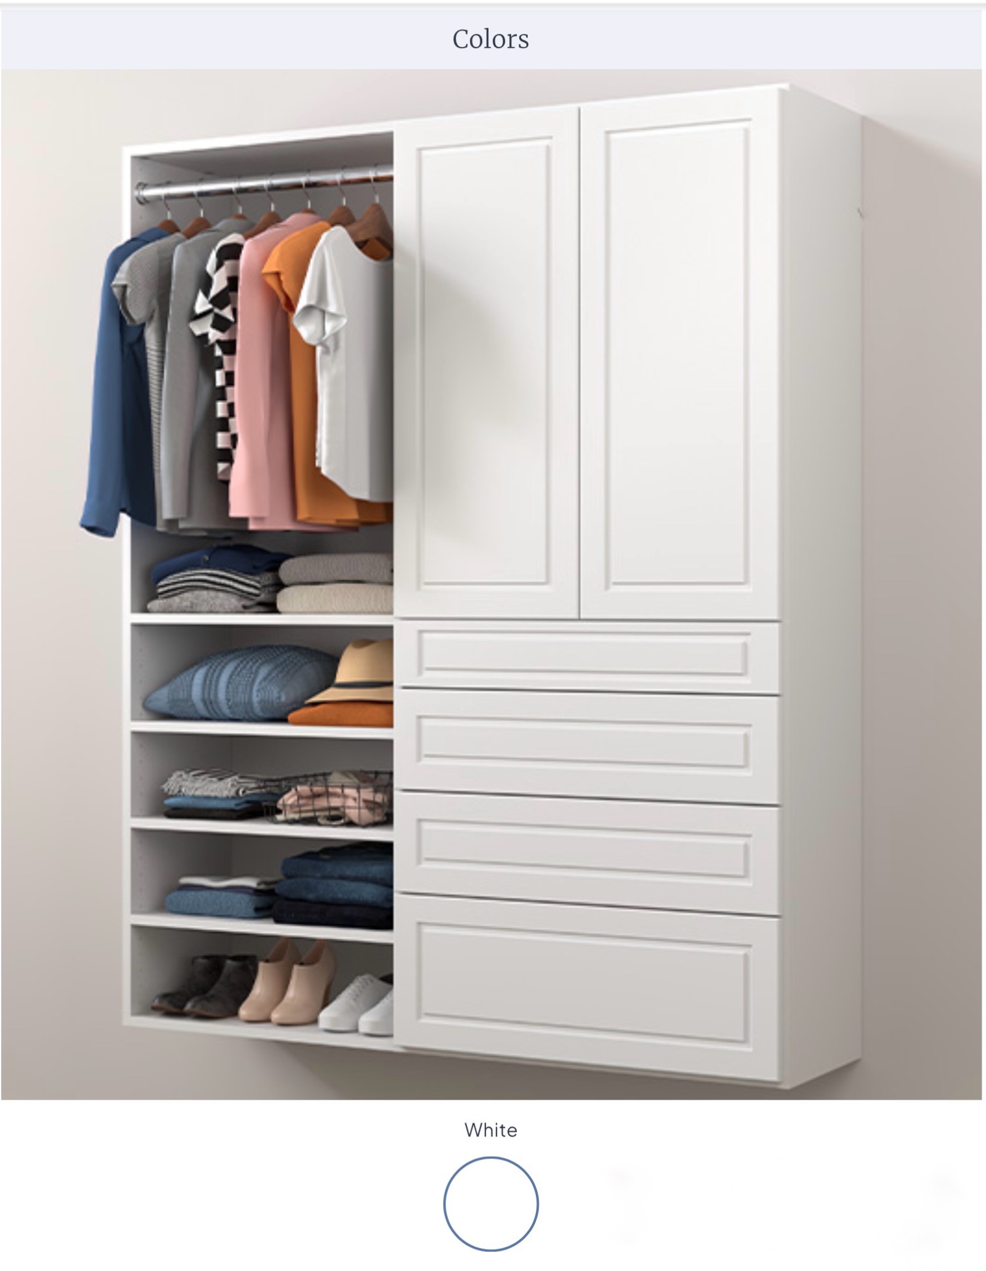
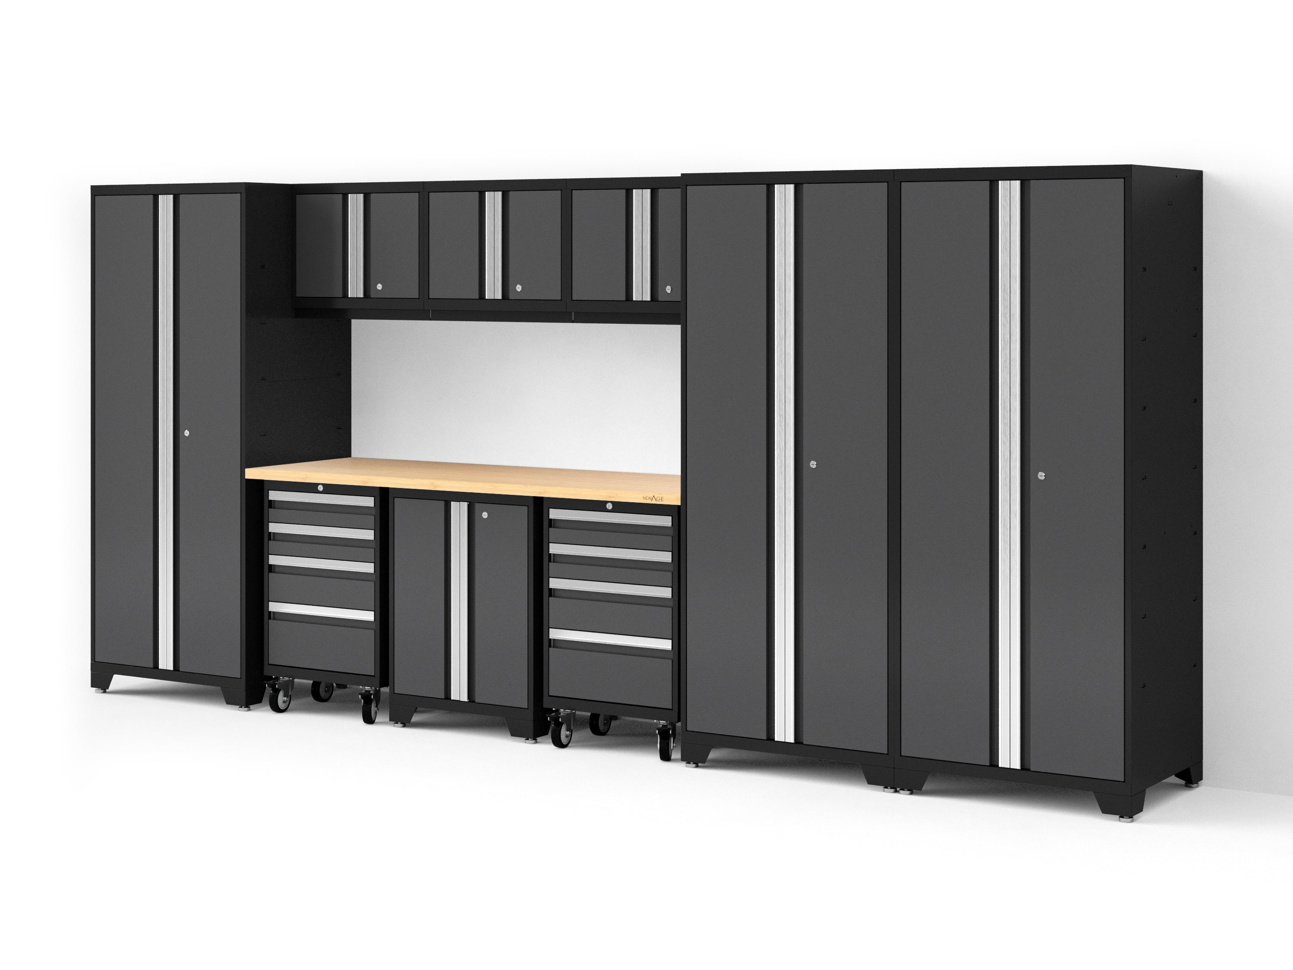
Design inspiration for every kind of space — imagine the possibilities in your own home.
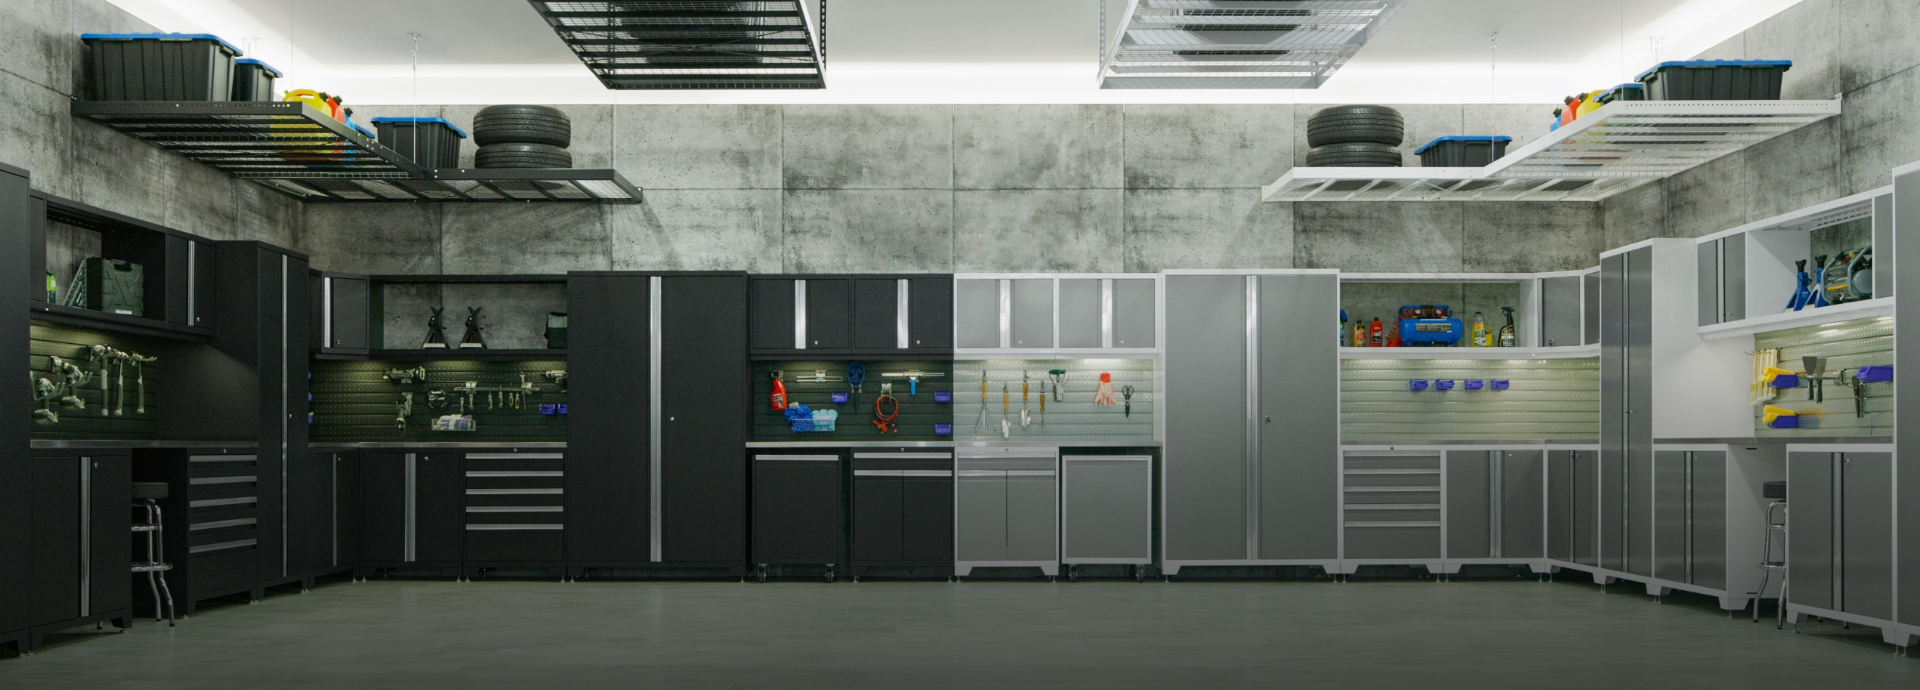
A two-car garage transformed from wall-to-wall clutter into a true showroom. This complete system includes floor-to-ceiling cabinets along both side walls, a slatwall with sports gear zones, and overhead racks for seasonal items.
Total install time: typically two days for a project this size. Both cars fit with room to walk freely — and the whole space becomes one of the most functional rooms in the house.
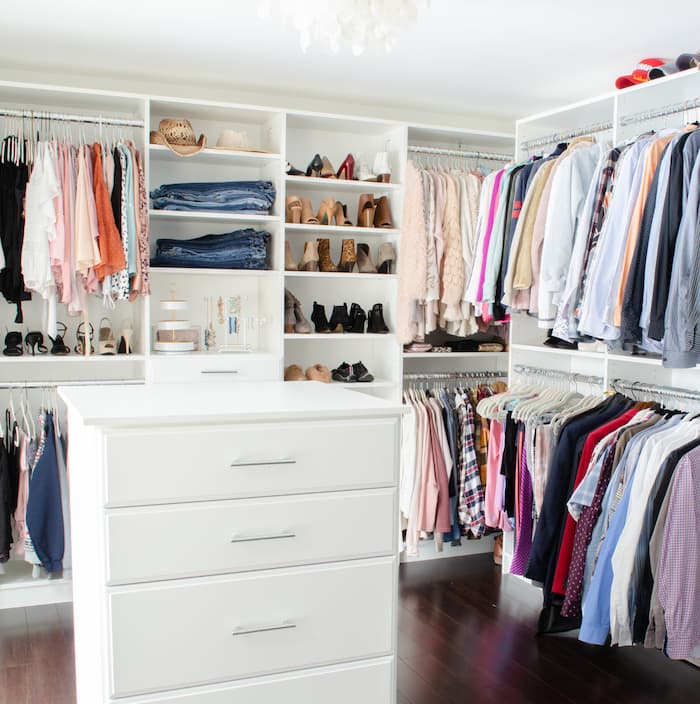
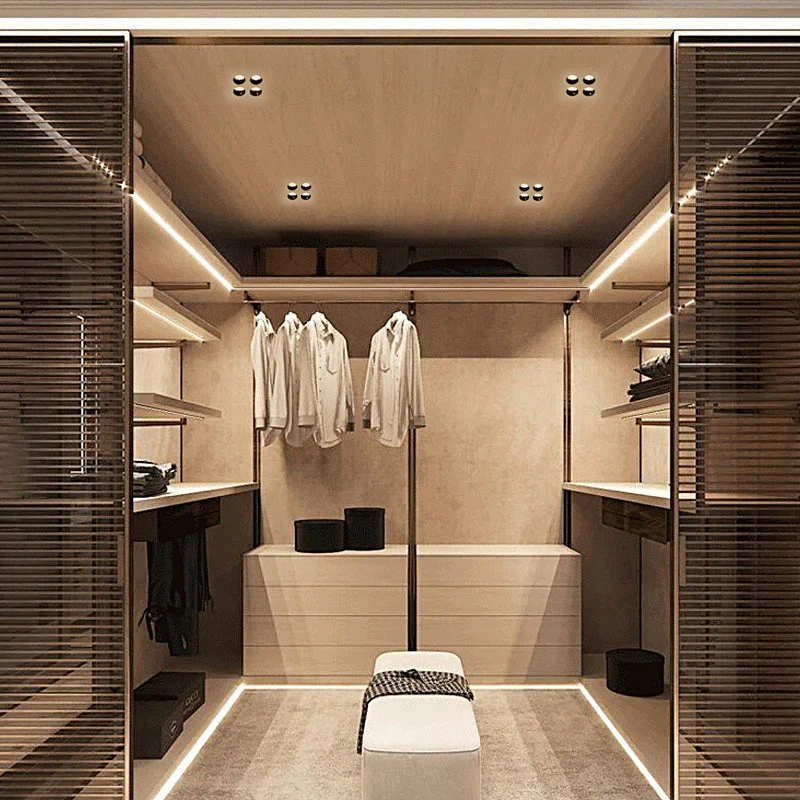
A 12×14 ft walk-in with nothing but a basic wire shelf system — transformed into something that matches the rest of a custom home. Warm wood tones, a built-in island, dedicated shoe display, and his-and-hers zones.
The result: a full walnut-finish system with 14 drawers, 3 hanging zones, an angled shoe shelf wall, integrated LED lighting, and a center island with velvet-lined jewelry drawers. Done in one day.
No pressure. No obligation. A local designer comes to your home, listens, and creates a custom plan — all at zero cost.